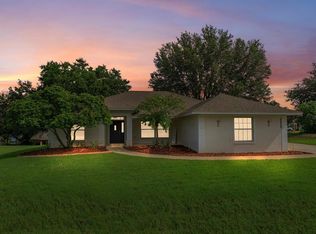
Welcome to 8739 Augusta Court in Clermont, Fl-a beautifully situated home on a quiet cul-de-sac with stunning golf course views! Perfectly positioned overlooking the 16th tee box, this property offers peaceful scenery and a true Florida lifestyle. Inside you will find an inviting open floor plan with New luxury vinyl flooring throughout, New windows, creating a fresh, modern feel that's both stylish and low maintenance. The home also features a New roof (2025) along with recent upgrades including new exterior paint, a new refrigerator, washer and dryer and it has a central vacuum system which adds everyday convenience. Enjoy indoor-outdoor living with two screened in porches that have beautiful golf course views. Located in a desirable community with a low HOA, this home combines comfort, updates and an unbeatable setting.
For sale
Price cut: $25K (8/26)
$430,000
8739 AUGUSTA CT COURT, CLERMONT, FL 34711
3beds
1,573sqft
Single Family Residence
Built in 1993
0.37 Acres Lot
$-- Zestimate®
$273/sqft
$25/mo HOA
What's special
New roofBeautiful golf course viewsStunning golf course viewsNew exterior paintTwo screened in porchesInviting open floor planWasher and dryer
- 163 days
- 333
- 22
Zillow last checked:
Listing updated:
Listed by:
Jeanne Loftis 407-873-6521,
MONIQUE MCGUIRE REALTY INC 352-348-5191
Source: Stellar MLS,MLS#: G5110303 Originating MLS: Lake and Sumter
Originating MLS: Lake and Sumter
Facts & features
Interior
Bedrooms & bathrooms
- Bedrooms: 3
- Bathrooms: 2
- Full bathrooms: 2
Primary bedroom
- Description: Room1
- Features: Walk-In Closet(s)
- Level: First
- Area: 204 Square Feet
- Dimensions: 17x12
Bedroom 2
- Description: Room5
- Features: Built-in Closet
- Level: First
- Area: 144 Square Feet
- Dimensions: 12x12
Bedroom 3
- Description: Room6
- Features: Walk-In Closet(s)
- Level: First
- Area: 120 Square Feet
- Dimensions: 12x10
Dinette
- Description: Room7
- Level: First
- Area: 80 Square Feet
- Dimensions: 10x8
Dining room
- Description: Room4
- Level: First
- Area: 100 Square Feet
- Dimensions: 10x10
Great room
- Description: Room3
- Level: First
- Area: 340 Square Feet
- Dimensions: 20x17
Kitchen
- Description: Room2
- Level: First
- Area: 100 Square Feet
- Dimensions: 10x10
Heating
- Central
Cooling
- Central Air
Appliances
- Included: Convection Oven, Cooktop, Dishwasher, Disposal, Dryer, Electric Water Heater, Freezer, Ice Maker, Microwave, Range, Refrigerator, Washer
- Laundry: Common Area, Electric Dryer Hookup, Inside, Laundry Room
Features
- Ceiling Fan(s), Central Vacuum, Eating Space In Kitchen, Kitchen/Family Room Combo, L Dining, Open Floorplan, Primary Bedroom Main Floor, Solid Wood Cabinets, Stone Counters, Thermostat, Vaulted Ceiling(s), Walk-In Closet(s)
- Flooring: Luxury Vinyl
- Doors: French Doors
- Windows: Skylight(s)
- Has fireplace: Yes
- Fireplace features: Non Wood Burning, Stone
Interior area
- Total structure area: 2,349
- Total interior livable area: 1,573 sqft
Video & virtual tour
Property
Parking
- Total spaces: 2
- Parking features: Garage - Attached
- Attached garage spaces: 2
Features
- Levels: One
- Stories: 1
- Exterior features: Irrigation System, Rain Gutters, Sidewalk
Lot
- Size: 0.37 Acres
Details
- Parcel number: 162225120000007600
- Zoning: PUD
- Special conditions: None
Construction
Type & style
- Home type: SingleFamily
- Property subtype: Single Family Residence
Materials
- Block, Stucco
- Foundation: Slab
- Roof: Shingle
Condition
- New construction: No
- Year built: 1993
Utilities & green energy
- Sewer: Aerobic Septic
- Water: Public
- Utilities for property: Cable Available, Electricity Available, Phone Available, Street Lights, Underground Utilities, Water Available
Community & HOA
Community
- Features: Clubhouse, Deed Restrictions, Golf Carts OK, Golf, Restaurant, Sidewalks
- Pet fee: $0 monthly
- Subdivision: VILLAGE GREEN
HOA
- Has HOA: Yes
- Amenities included: Clubhouse
- Services included: Common Area Taxes
- HOA fee: $25 monthly
- HOA name: Village Green POA
- HOA phone: 407-948-4133
- Second HOA name: Village Green POA
Location
- Region: Clermont
Financial & listing details
- Price per square foot: $273/sqft
- Tax assessed value: $345,123
- Annual tax amount: $2,709
- Date on market: 3/31/2026
- Cumulative days on market: 163 days
- Ownership: Fee Simple
- Total actual rent: 0
- Electric utility on property: Yes
- Road surface type: Asphalt
Estimated market value
Not available
Estimated sales range
Not available
Not available
Price history
| Date | Event | Price |
|---|---|---|
| 8/26/2026 | Price change | $430,000-5.5%$273/sqft |
Source:  Stellar MLS #G5110303 Report a problem Stellar MLS #G5110303 Report a problem | ||
| 6/25/2026 | Price change | $455,000-0.9%$289/sqft |
Source: Stellar MLS #G5110303 Report a problem | ||
| 5/19/2026 | Price change | $459,000-3.4%$292/sqft |
Source: Stellar MLS #G5110303 Report a problem | ||
| 3/31/2026 | Listed for sale | $475,000+187%$302/sqft |
Source: Stellar MLS #G5110303 Report a problem | ||
| 6/21/2013 | Sold | $165,500+0.3%$105/sqft |
Source: Public Record Report a problem | ||
| 5/14/2013 | Listed for sale | $165,000+37.6%$105/sqft |
Source: RW Realty of Clermont Inc DBA Avalar Real Estate Services #G4694584 Report a problem | ||
| 9/8/1993 | Sold | $119,900$76/sqft |
Source: Public Record Report a problem | ||
Public tax history
| Year | Property taxes | Tax assessment |
|---|---|---|
| 2025 | $2,710 +2.7% | $179,270 +2.9% |
| 2024 | $2,639 +10.3% | $174,220 +3% |
| 2023 | $2,393 +9.9% | $169,150 +3% |
| 2022 | $2,178 +1.1% | $164,230 +3% |
| 2021 | $2,154 +0.3% | $159,447 +1.4% |
| 2020 | $2,147 -1.6% | $157,246 +2.3% |
| 2019 | $2,183 +4.7% | $153,711 +1.9% |
| 2018 | $2,086 | $150,845 +2.1% |
| 2017 | $2,086 +3.4% | $147,743 +2.1% |
| 2016 | $2,017 +0.1% | $144,705 +0.7% |
| 2015 | $2,016 -2.5% | $143,700 +0.5% |
| 2014 | $2,067 +57.5% | $142,943 +11.9% |
| 2013 | $1,312 +1.2% | $127,740 +1.7% |
| 2012 | $1,297 -10.2% | $125,605 -7.3% |
| 2011 | $1,444 +0.2% | $135,500 +1.5% |
| 2010 | $1,441 +3.9% | $133,498 +2.7% |
| 2009 | $1,387 +0.3% | $129,989 +0.1% |
| 2008 | $1,383 -8.9% | $129,860 +3% |
| 2007 | $1,519 -5.3% | $126,078 +2.5% |
| 2006 | $1,603 +2.8% | $123,003 +3% |
| 2005 | $1,560 +3.4% | $119,421 |
| 2004 | $1,509 -1% | -- |
| 2003 | $1,523 +12.8% | $116,512 +4.9% |
| 2002 | $1,351 | $111,116 +1.6% |
| 2001 | $1,351 +4.3% | $109,367 +0.3% |
| 2000 | $1,296 | $109,048 |
Find assessor info on the county website
Monthly payment
Est. payment
Payment breakdown
Explore the cost of this home by adjusting the details. Changes won't be saved.Climate risks
Neighborhood: 34711


Similar homes
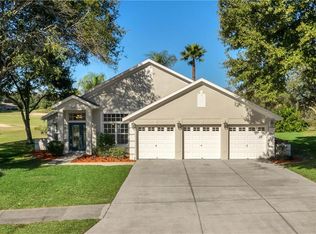
- $424,9003 bd3 ba1.9k sqft10217 SPRING MOSS AVENUE, CLERMONT, FL 34711For Sale
 MLS ID #G5116451, Kirsty Pitts, OLYMPUS EXECUTIVE REALTY INC. Stellar MLS
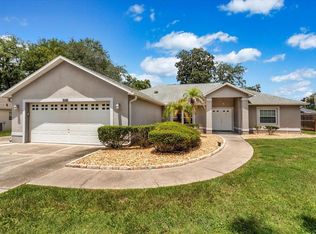
 - $449,9003 bd2 ba2.1k sqft10308 CALLE DE FLORES DRIVE, CLERMONT, FL 34711For Sale
 MLS ID #G5116222, Chase Checho, CHASE AARON REAL ESTATE LLC. Stellar MLS
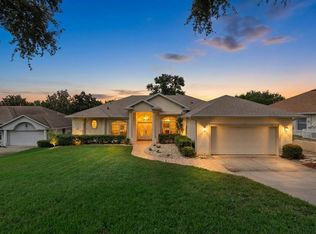
 - $389,9003 bd3 ba1.6k sqft815 CHESTNUT STREET, CLERMONT, FL 34711For Sale
 MLS ID #G5113311, Ashley Pun, DENIZ REALTY PARTNERS LLC. Stellar MLS
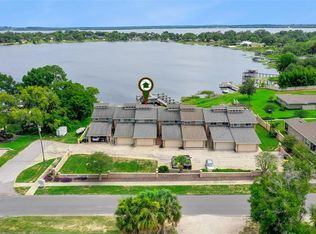
 - $375,0003 bd2 ba1.6k sqft11316 VIA MARI CAE COURT, CLERMONT, FL 34711For Sale
 MLS ID #O6432134, Nicole Mickle, OLYMPUS EXECUTIVE REALTY INC. Stellar MLS
 - $439,9003 bd2 ba2.1k sqft4010 HAMMERSMITH DRIVE, CLERMONT, FL 34711For SaleMLS ID #G5114839, Jearri Joann Bush, LLC, COLDWELL BANKER HUBBARD HANSEN. Stellar MLS
- $349,9003 bd2 ba1.3k sqft10814 CRESCENDO LOOP, CLERMONT, FL 34711For SaleMLS ID #O6431883, Jeffrey Petch, GECKO REALTY, INC. Stellar MLS
- $339,9002 bd2 ba1.9k sqft3734 HASTING LANE, CLERMONT, FL 34711For SaleMLS ID #G5108857, Jearri Joann Bush, LLC, COLDWELL BANKER HUBBARD HANSEN. Stellar MLS
- $334,9003 bd2 ba1.7k sqft2197 CALEDONIAN STREET, CLERMONT, FL 34711For SaleMLS ID #O6395250, Brian Cirillo, BALDWIN PARK REALTY LLC. Stellar MLS
- $349,0002 bd2 ba1.7k sqft3003 PINNACLE COURT, CLERMONT, FL 34711For SaleMLS ID #G5113939, Margaret Harrington, WEICHERT REALTORS-HALLMARK PR. Stellar MLS
- $353,0004 bd2 ba1.6k sqft214 COMPASS ROSE DRIVE, GROVELAND, FL 34736For SaleMLS ID #O6411806, Alreyas Baksh, RIO HOMES AND INVESTMENTS LLC. Stellar MLS
- $529,9004 bd2 ba2.3k sqft13059 SANDY PINE LANE, CLERMONT, FL 34711For SaleMLS ID #G5115788, Jessica Sciacca, PINK PLACE REALTY, LLC. Stellar MLS
- $430,0002 bd2 ba1.8k sqft508 NARROW VIEW LANE, GROVELAND, FL 34736For SaleMLS ID #O6406226, David Lambert, REDFIN CORPORATION. Stellar MLS
- $350,0003 bd2 ba2.1k sqft2241 KINGSMILL WAY, CLERMONT, FL 34711For SaleMLS ID #G5110676, Jearri Joann Bush, LLC, COLDWELL BANKER HUBBARD HANSEN. Stellar MLS
- $499,9003 bd2 ba2.1k sqft2876 SANDY CAY STREET, CLERMONT, FL 34711For SaleMLS ID #O6386650, Patti Kincaid, BHHS FLORIDA REALTY. Stellar MLS
- $440,0002 bd2 ba1.9k sqft108 MIST FLOWER LANE, GROVELAND, FL 34736For SaleMLS ID #G5110411, Nancy Aitken, COMMUNITY ELITE REALTY. Stellar MLS
- $440,0003 bd2 ba1.8k sqft2505 ARRAN CT, CLERMONT, FL 34714For SaleMLS ID #G5112126, Linda Killoran, DANA REALTY GROUP, LLC. Stellar MLS
- $399,9002 bd2 ba1.8k sqft329 SILVER MAPLE ROAD, GROVELAND, FL 34736For SaleMLS ID #G5109935, Joe Godfrey, GODFREY REALTY GROUP, INC.. Stellar MLS
- $369,9004 bd3 ba2.2k sqft239 CURTIS AVENUE, GROVELAND, FL 34736For SaleMLS ID #G5111704, Jess Beckford, LA ROSA REALTY HORIZONS LLC. Stellar MLS
- $399,0002 bd2 ba1.7k sqft1284 ZEEK RIDGE STREET, CLERMONT, FL 34715For SaleMLS ID #G5106537, Christy Lupien, WATSON REALTY CORP., REALTORS. Stellar MLS
- $349,0003 bd2 ba1.1k sqft648 TRANQUILITY STREET, MINNEOLA, FL 34715For SaleMLS ID #O6403552, Alexis Jacobsen, EXP REALTY LLC. Stellar MLS
