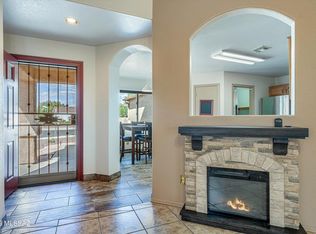
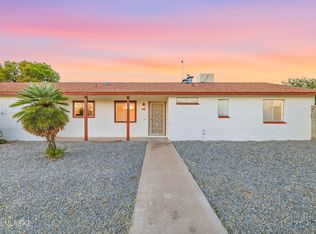
This is the one you have been waiting for! Million-dollar panoramic mountain views from the Rincons all the way to Pusch Ridge! This impeccably maintained HGTV ready 1604 SF home features 4 beds/2 baths! Home has been remodeled head to toe! Travertine and wood look tile throughout with carpet in the bedrooms! Formal living at the entrance with custom fireplace/hidden TV! Upgraded windows! Tongue and Groove ceiling in great room! Chef's dream kitchen features stainless appliances, slate counter tops, butcher block island, pot filler, and walk in pantry with barn door! Stunning guest bathroom features Clawfoot tub with penny tile floor! Primary bathroom features huge custom walk-in shower with Rain fall shower head! Whole house water softener! And if that's not enough, step outside into your own private back yard oasis and have a seat at your built-in coffee bar! Relax and enjoy the most beautiful mountain views on the east side of town! Tranquil backyard features floating deck with firepit, pond less waterfall, extended patio, extensive paver work, built in BBQ area, and wooden shed with electric already ran! Elevated lot! No Rear Neighbors! Double gates to side yard for extra storage! This one is a MUST SEE! Schedule your showing today!
Under contract
$340,000
8739 E Desert Spring St, Tucson, AZ 85730
4beds
1,604sqft
Single Family Residence
Built in 1993
6,534 Square Feet Lot
$340,500 Zestimate®
$212/sqft
$16/mo HOA
What's special
Extended patioExtensive paver workStunning guest bathroomWhole house water softenerMillion-dollar panoramic mountain viewsPot fillerBuilt in bbq area
- 6 days
- 203
- 15
Likely to sell faster than
Zillow last checked:
Listing updated:
Listed by:
Glenn Michael Nowacki 520-240-6102,
Realty Executives Arizona Territory
Source: MLS of Southern Arizona,MLS#: 22627323
Facts & features
Interior
Bedrooms & bathrooms
- Bedrooms: 4
- Bathrooms: 2
- Full bathrooms: 2
Heating
- Forced Air, Natural Gas
Cooling
- Central Air
Appliances
- Included: Exhaust Fan, Dishwasher, Disposal, Refrigerator, Gas Range, Microwave, Water Softener
- Laundry: Laundry Room
Features
- Kitchen Island, Vaulted Ceiling(s), High Ceilings
- Flooring: Carpet, Ceramic Tile, Stone
- Windows: Double Pane Windows, Plantation Shutters
- Number of fireplaces: 1
- Fireplace features: Wood Burning, Living Room
Interior area
- Total structure area: 1,604
- Total interior livable area: 1,604 sqft
Property
Parking
- Total spaces: 2
- Parking features: Garage Door Opener
- Attached garage spaces: 2
Accessibility
- Accessibility features: None
Features
- Levels: One
- Stories: 1
- Patio & porch: Covered, Paver, Deck, Patio
- Exterior features: Native Plants
- Spa features: None
- Fencing: Block
- Has view: Yes
- View description: Mountain(s), Panoramic
Lot
- Size: 6,534 Square Feet
- Dimensions: 50x107x60x105
- Features: Decorative Gravel, Sprinklers In Front, Subdivided, Borders Common Area, East/West Exposure, Elevated Lot, Waterfall
Details
- Additional structures: Shed(s)
- Parcel number: 136301480
- Zoning: Tucson - R2
- Special conditions: None
Construction
Type & style
- Home type: SingleFamily
- Architectural style: Ranch
- Property subtype: Single Family Residence
Materials
- Frame - Stucco
- Roof: Shingle
Condition
- Year built: 1993
Utilities & green energy
- Sewer: Sewer Connected
- Water: Public
Community & HOA
Community
- Features: None
- Security: Smoke Detector(s), Carbon Monoxide Detector(s)
- Subdivision: Fairway Groves At Wingate
HOA
- Has HOA: Yes
- Services included: Common Area Maint
- HOA fee: $16 monthly
Location
- Region: Tucson
Financial & listing details
- Price per square foot: $212/sqft
- Tax assessed value: $255,225
- Annual tax amount: $2,011
- Date on market: 11/11/2026
- Listing terms: FHA,VA Loan,Conventional,Cash
- Road surface type: Paved
Estimated market value
$340,500
$323,000 - $358,000
$1,890/mo
Price history
| Date | Event | Price |
|---|---|---|
| 11/12/2026 | Contingent | $340,000$212/sqft |
Source:  MLS of Southern Arizona #22627323 Report a problem | ||
| 11/11/2026 | Listed for sale | $340,000+100%$212/sqft |
Source: MLS of Southern Arizona #22627323 Report a problem | ||
| 9/23/2016 | Listing removed | $170,000$106/sqft |
Source: Realty Executives Tucson Elite #21610529 Report a problem | ||
| 4/21/2016 | Pending sale | $170,000-0.6%$106/sqft |
Source: Realty Executives Tucson Elite #21610529 Report a problem | ||
| 4/20/2016 | Sold | $171,000+0.6%$107/sqft |
Source: MLS of Southern Arizona #21610529 Report a problem | ||
| 4/12/2016 | Listed for sale | $170,000+30.8%$106/sqft |
Source: Realty Executives Tucson Elite #21610529 Report a problem | ||
| 10/26/2000 | Sold | $130,000+9.8%$81/sqft |
Source: MLS of Southern Arizona #2015758 Report a problem | ||
| 5/2/1996 | Sold | $118,355$74/sqft |
Source: Public Record Report a problem | ||
Public tax history
| Year | Property taxes | Tax assessment |
|---|---|---|
| 2026 | $2,011 +4.4% | $25,523 -1.3% |
| 2025 | $1,926 +6.7% | $25,869 +0.9% |
| 2024 | $1,805 -0.8% | $25,633 +25% |
| 2023 | $1,819 -0.3% | $20,513 +20.4% |
| 2022 | $1,825 +4.2% | $17,044 +6.3% |
| 2021 | $1,752 +3% | $16,038 +2.6% |
| 2020 | $1,701 | $15,639 +4% |
| 2019 | $1,701 +4.8% | $15,035 +28.9% |
| 2018 | $1,623 +4.8% | $11,667 |
| 2017 | $1,549 +2.6% | $11,667 +5% |
| 2016 | $1,510 +12.2% | $11,112 +5% |
| 2015 | $1,347 | $10,582 |
| 2014 | -- | -- |
| 2013 | -- | $125,947 |
| 2012 | -- | -- |
| 2011 | -- | -- |
| 2010 | -- | -- |
| 2009 | -- | -- |
| 2007 | -- | -- |
| 2006 | -- | -- |
| 2005 | -- | -- |
| 2004 | -- | -- |
| 2003 | -- | -- |
| 2002 | -- | -- |
| 2001 | $1,350 -3.4% | -- |
| 2000 | $1,397 | -- |
Find assessor info on the county website
Monthly payment
Est. payment
Payment breakdown
Explore the cost of this home by adjusting the details. Changes won't be saved.Climate risks
Neighborhood: 85730
Nearby schools
Schools provided by the listing agent
- Elementary: Ford
- Middle: Secrist
- High: Santa Rita
Source: MLS of Southern Arizona. This data may not be complete. We recommend contacting the local school district to confirm school assignments for this home.
- $271,4003 bd2 ba1.2k sqft8747 E Desert Spring St, Tucson, AZ 85730Off Market
- $282,800-- bd2 ba1.3k sqft8731 E Desert Spring St, Tucson, AZ 85730Off Market
- $293,1003 bd2 ba1.3k sqft8755 E Desert Spring St, Tucson, AZ 85730Off Market

- $276,2003 bd2 ba1.2k sqft8723 E Desert Spring St, Tucson, AZ 85730Off Market

Similar homes
- $345,0003 bd2 ba1.6k sqft8974 E Fairway Groves Dr, Tucson, AZ 85730For Sale

 MLS ID #22625818, Drew Smith, Real Broker. MLS of Southern Arizona
- $299,9003 bd2 ba1.3k sqft9438 E Burnett St, Tucson, AZ 85730For Sale
 MLS ID #22627559, Phyllis Daugherty, Long Realty. MLS of Southern Arizona
- $330,0004 bd2 ba1.5k sqft4425 S White Pine Dr, Tucson, AZ 85730For Sale By Owner

- $315,0003 bd2 ba1.7k sqft9489 E Pena Dr, Tucson, AZ 85730For Sale
 MLS ID #22627085, Anthony D Schaefer, Long Realty. MLS of Southern Arizona
- $325,0003 bd2 ba1.3k sqft4219 S Mayberry Pl, Tucson, AZ 85730For SaleMLS ID #22624708, Jennifer Uhlmann, United Real Estate Specialists. MLS of Southern Arizona
- $350,0003 bd2 ba1.5k sqft4497 S Fenwick Dr, Tucson, AZ 85730For SaleMLS ID #22623882, Veronica Robles, Proven Home Realty. MLS of Southern Arizona
- $374,0004 bd2 ba1.7k sqft3012 S Hoffman Ln, Tucson, AZ 85730For SaleMLS ID #22611813, Shane J Supalla, Tierra Antigua Realty. MLS of Southern Arizona
- $335,0003 bd2 ba1.6k sqft7641 E Lurlene Dr, Tucson, AZ 85730For SaleMLS ID #22627131, Lori Hahn, Tierra Antigua Realty. MLS of Southern Arizona
- $319,9003 bd2 ba1.4k sqft9453 E Pena Dr, Tucson, AZ 85730For SaleMLS ID #22625963, Kaukaha S Watanabe, Real Broker. MLS of Southern Arizona
- $290,0003 bd2 ba1.6k sqft8892 E Apache Well Pl, Tucson, AZ 85730For SaleMLS ID #22624511, Adrian M Moreno, eXp Realty. MLS of Southern Arizona
- $250,0004 bd2 ba1.2k sqft8606 E Stella Rd, Tucson, AZ 85730For SaleMLS ID #22627341, Julianna Helene Krystofolski, Keller Williams Southern Arizona. MLS of Southern Arizona
- $330,0003 bd2 ba1.4k sqft3651 S Escalante Oasis Pl, Tucson, AZ 85730For SaleMLS ID #22625458, Pam Ruggeroli, Long Realty. MLS of Southern Arizona
- $350,0004 bd2 ba1.8k sqft9789 E Burnett St, Tucson, AZ 85730For SaleMLS ID #22617241, James C Snodgrass, NextHome Complete Realty (DBA). MLS of Southern Arizona
- $337,0003 bd2 ba1.5k sqft2318 S Camino Seco, Tucson, AZ 85710For SaleMLS ID #22627537, Michelle Renee Morton, Realty Executives Arizona Territory. MLS of Southern Arizona
- $315,0004 bd2 ba1.3k sqft3321 S Champlain Ave, Tucson, AZ 85730For SaleMLS ID #22625755, Shelby H Dickey, Tierra Antigua Realty. MLS of Southern Arizona
- $300,0003 bd2 ba1.4k sqft3651 S Sarnoff Dr, Tucson, AZ 85730For SaleMLS ID #22621237, Justin A Hall, HomeSmart. MLS of Southern Arizona
- $315,0004 bd2 ba1.8k sqft1901 S Augusta Cir, Tucson, AZ 85710For SaleMLS ID #22627574, Devin K. Johnson, Varsity Realty, INC. MLS of Southern Arizona
