Skip main navigation
Pending
  • $498,900

    8739 Linkterrace Ln, Houston, TX 77025

    3beds
    1,872sqft
    : 
    $3,591/mo
    Get pre-qualified
    Single Family Residence
    Built in 1956
    8,049 Square Feet Lot
    $491,100 Zestimate®
    $267/sqft
    $25/mo HOA

    What's special

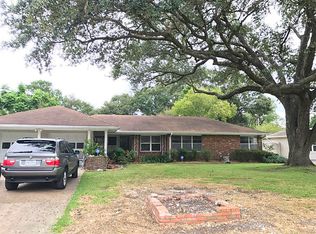
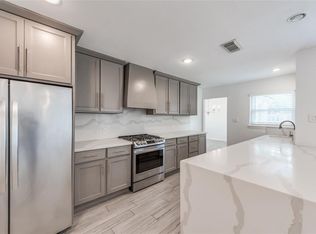
    Welcome home to 8739 Linkterrace Lane, a beautifully updated home tucked away on a quiet, tree-lined, non-thru street in highly desirable Linkwood. This gorgous home stands apart with thoughtful updates and distinctive features. Filled with natural light throughout, this inviting home offers an open, comfortable layout with beautiful wood flooring and a renovated kitchen featuring stainless steel appliances, generous cabinetry, and a breakfast island open to the family room. Spacious living areas provide flexibility for everyday living and entertaining. Outside, enjoy a private side yard, patio, and backyard—ideal for relaxing, entertaining, gardening, or play. Enjoy scenic neighborhood walks with convenient access to nearby parks and the Brays Bayou Hike & Bike Trail. Enjoy access to a variety of well-regarded public and private school options nearby. Ideally located minutes from the Texas Medical Center, NRG, Galleria/Uptown, Downtown, shopping, dining, and major highways.
    25 days
    122
    12

    Likely to sell faster than

    Zillow last checked:

    Listing updated:

    Listed by:

    Keisha Pierce TREC #0539494 713-305-2038,

    HomeSmart

    Source: HAR,MLS#: 60072907MLS Logo

      Facts & features

      Interior

      Bedrooms & bathrooms
      • Bedrooms: 3
      • Bathrooms: 2
      • Full bathrooms: 2
      Rooms
      • Room types: Den, Family Room
      Primary bedroom
      • Level: First
      • Area: 182.19
      • Dimensions: 13'9" x 13'3
      Bedroom
      • Level: First
      • Area: 200.74
      • Dimensions: 12'5"x 16'2"
      Bedroom
      • Level: First
      • Area: 187.06
      • Dimensions: 15'2 "x 12'4"
      Heating
      • Electric
      Cooling
      • Ceiling Fan(s), Electric, Other
      Appliances
      • Included: Disposal, Gas Oven, Gas Cooktop, Gas Range, Dishwasher
      • Laundry: Washer Hookup
      Features
      • All Bedrooms Down, Primary Bed - 1st Floor
      • Number of fireplaces: 1
      • Fireplace features: Wood Burning
      Interior area
      • Total structure area: 1,872
      • Total interior livable area: 1,872 sqft

      Property

      Parking
      • Parking features: Attached, Converted Garage, Electric Vehicle Charging Station(s), Workshop in Garage
      • Has attached garage: Yes
      Features
      • Stories: 1
      • Patio & porch: Patio/Deck
      • Exterior features: Side Yard
      • Fencing: Back Yard
      Lot
      • Size: 8,049 Square Feet
      • Features: Back Yard, Subdivided, 0 Up To 1/4 Acre
      Details
      • Parcel number: 0772010070002

      Construction

      Type & style
      • Home type: SingleFamily
      • Architectural style: Traditional
      • Property subtype: Single Family Residence
      Materials
      • Brick, Other
      • Foundation: Slab
      • Roof: Composition
      Condition
      • New construction: No
      • Year built: 1956

      Utilities & green energy

      • Sewer: Public Sewer
      • Water: Public
      Green energy
      • Energy efficient items: Thermostat

      Community & HOA

      Community
      • Subdivision: Linkwood
      HOA
      • HOA fee: $300 annually
      Location
      • Region: Houston

      Financial & listing details

      • Price per square foot: $267/sqft
      • Tax assessed value: $493,769
      • Annual tax amount: $10,494
      • Date on market: 8/5/2026

        Estimated market value

        $491,100

        $467,000 - $516,000

        $2,596/mo

        Price history

        DateEventPrice
        8/17/2026Pending sale$498,900$267/sqft
        Source: HAR #60072907 Report a problem
        8/6/2026Listed for sale$498,900$267/sqft
        Source: HAR #60072907 Report a problem
        8/10/2011Listing removed$1,900$1/sqft
        Source: Metropolitan Properties USA Report a problem
        7/29/2011Listed for rent$1,900$1/sqft
        Source: Metropolitan Properties USA Report a problem

        Public tax history

        YearProperty taxesTax assessment
        2025$6,266 -8.3%$493,769 +7.5%
        2024$6,835 -7.4%$459,398 -10.1%
        2023$7,384 -6.8%$511,078 +0.7%
        2022$7,924 $507,628 +15.4%
        2021-- $440,000 +9.5%
        2020$7,451 -12.1%$401,872 -10.9%
        2019$8,472 +4.2%$450,831 +48.3%
        2018$8,127 $304,000 -26.7%
        2017$8,127 -6.5%$415,000 -6.2%
        2016$8,694 +17.6%$442,500
        2015$7,395 $442,500 +20.8%
        2014$7,395 $366,429 +17.8%
        2013-- $311,000
        2012-- $311,000 +11.5%
        2011-- $279,000 -7%
        2010-- $300,000 -6.3%
        2009-- $320,000 +1.9%
        2008-- $314,084 +7.4%
        2007-- $292,500 +6.4%
        2006-- $274,912 +7.7%
        2005-- $255,310 +10%
        2004-- $232,100
        2003-- $232,100 -1.7%
        2002-- $236,100 +4.1%
        2001-- $226,800 +10%
        2000-- $206,200
        Find assessor info on the county website

        Monthly payment

        Est. payment

        Payment breakdown

        Explore the cost of this home by adjusting the details. Changes won't be saved.
        All calculations are estimates and provided by Zillow, Inc. for informational purposes only. Actual amounts may vary.
        HOA fees may include property taxes on listings classified as Co-Ops. Contact the listing agent and/or owner for fee details.
        See how much you could borrow to make a competitive offer.

        Climate risks

        Neighborhood: Braeswood Place

        Getting around

        64 / 100
        Somewhat Walkable
        42 / 100
        Some Transit
        71 / 100
        Very Bikeable

        Nearby schools

        GreatSchools rating
        Schools provided by the listing agent
        • Elementary: Longfellow Elementary School (Houston)
        • Middle: Pershing Middle School
        • High: Bellaire High School

        Source: HAR. This data may not be complete. We recommend contacting the local school district to confirm school assignments for this home.

        A local agent can set up tours, give advice and negotiate with sellers.

        Browse local experts