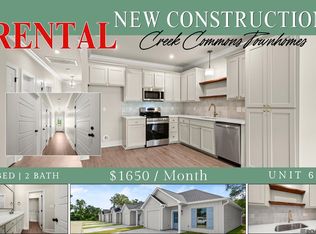
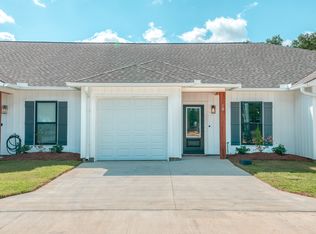
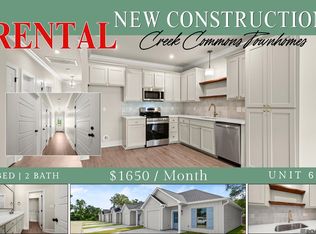
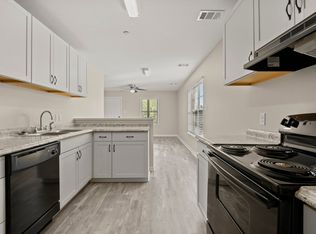
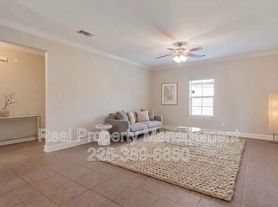
These luxury townhomes feature elegant white board-and-batten siding, charming cypress posts, and a garage. Inside, you'll find ceiling-height custom white cabinets, quartz countertops, a large island, stainless steel appliances, and an open floor plan that's perfect for entertaining. Each unit includes a pantry and a spacious laundry room. Enjoy hard-surface flooring throughout, a primary suite with a walk-in closet and en suite bath, and a covered back porch with extra concrete for outdoor gatherings. Each home also offers a large, fenced backyard, with yard maintenance conveniently handled by the HOA. Owner pays the HOA fees. Located in an X flood zone, Cypress Ridge is a beautiful, well-kept community that won't last long. Call today to schedule your showing!
Townhouse for rent
Townhouse
Available now
Cats, dogs OK
Air conditioner, central air
Electric dryer hookup laundry
3 Attached garage spaces parking
Central
What's special
Charming cypress postsLarge fenced backyardStainless steel appliancesQuartz countertopsHard-surface flooring throughoutElegant white board-and-batten sidingSpacious laundry room
- 10 days |
- -- |
- -- |
Zillow last checked:
Listing updated:
Travel times

Let’s turn your rent into credit progress
Build credit history with every on-time payment and get credit for the payment you’re already making.
Facts & features
Interior
Bedrooms & bathrooms
- Bedrooms: 2
- Bathrooms: 2
- Full bathrooms: 2
Heating
- Central
Cooling
- Air Conditioner, Central Air
Appliances
- Included: Dishwasher, Dryer, Electric Oven, Electric Range, Electric Water Heater, Garbage Disposal, Microwave Oven, Range, Refrigerator, Stove, Washer
- Laundry: Electric Dryer Hookup, In Unit, Inside, Laundry Closet, Washer Hookup
Features
- Bar, Breakfast Bar, Crown Molding, Entrance Foyer, Garden Tub, Kitchen Island, Shower/Tub Combo, Solid Surface Counters, Walk In Closet, Walk-In Closet(s), Walk-Up Attic
- Flooring: Laminate
- Attic: Yes
Interior area
- Total interior livable area: 1,074 sqft
Property
Parking
- Total spaces: 3
- Parking features: Attached, Garage, Off Street
- Has attached garage: Yes
- Details: Contact manager
Features
- Stories: 1
- Exterior features: Entrance Foyer, Garden, No Outlet Street, Private Yard, Shower/Tub Combo, Solid Surface Counters, Walk-Up Attic
- Has view: Yes
- View description: Trees/Woods
Lot
- Features: Back Yard, Garden, Landscaped
Details
- Additional structures: Garage(s)
Construction
Type & style
- Home type: Townhouse
- Architectural style: Farmhouse
- Property subtype: Townhouse
Condition
- Year built: 2026
Building
Management
- Pets allowed: Yes
Community & HOA
Location
- Region: Denham Springs
Financial & listing details
- Lease term: Contact For Details
Nearby apartments for rent

Price history
| Date | Event | Price |
|---|---|---|
| 11/3/2026 | Listed for rent | $1,795$2/sqft |
Source: ROAM MLS #200HMJ Report a problem | ||
| 10/26/2026 | Sold | -- |
Source:  ROAM MLS #2026004393 Report a problem | ||
| 3/12/2026 | Pending sale | $197,000$183/sqft |
Source: ROAM MLS #2026004393 Report a problem | ||