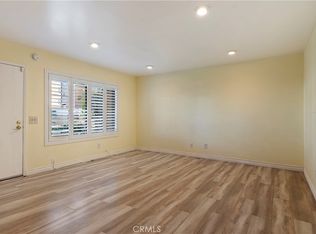
The back doors are open, coffee is in hand, and the only thing on your agenda is deciding whether breakfast happens inside or out. Dinner somehow turns into dessert. The string lights come on.Nobody seems to be in any hurry to leave. That's the kind of home this is. From the moment you arrive, the curb appeal sets the tone with clean architectural lines, mature landscaping, stacked stone accents, and a dramatic entry that feels polished without feeling overdone. Step inside and 2,806 square feet unfolds into bright, open living spaces with soaring ceilings and a layout that is both spacious and welcoming. There is room for everyone to spread out, but it always feels connected. Then you step outside. The backyard is exactly what so many people spend years looking for and rarely find. A huge stretch of lawn surrounded by mature greenery creates the kind of privacy that lets you truly enjoy it. There's room for kids to run, dogs to chase tennis balls until they're completely worn out, family football games on Thanksgiving, or simply enough space to lay out a blanket with a good book and disappear for an afternoon. And then there's the outdoor kitchen.Not a built-in grill with a little counter next to it. An actual outdoor entertaining pavilion.Wrapped in beautiful stone, it features extensive prep space, bar seating, premium built-in appliances, refrigeration, sink, storage, and plenty of room for everyone to gather without feeling crowded. Whether you're grilling on a Wednesday night or hosting thirty people for a birthday celebration, it feels less like an outdoor kitchen and more like your favorite part of the house. It's easy to imagine someone mixing drinks while dinner cooks, kids running through the yard, music playing softly in the background, and conversations that somehow continue long after the plates have been cleared. Inside, the home continues to deliver with generously sized bedrooms, comfortable gathering spaces, and a flexible bonus room overlooking the backyard perfect for storage or whatever your heart desires! *This room is great, but we are disclosing that it is unpermitted.* Every space feels thoughtfully designed for real life, whether you're hosting a house full of people or enjoying a quiet evening at home.An EV charger is already installed, the oversized driveway offers plenty of parking, and the home's updates strike a balance between modern luxury and everyday comfort. Some homes impress you during the tour.The special ones are the homes you find yourself thinking about days later, imagining birthdays, holidays, lazy Sunday mornings, and all of the little moments in between. This feels like one of those homes.
Copyright The MLS. All rights reserved. Information is deemed reliable but not guaranteed.
House for rent
$6,995/moFees may apply
8739 McLennan Ave, North Hills, CA 91343
4beds
2,806sqft
Price may not include required fees and charges. Learn more|
Singlefamily
Available now
Air conditioner, central air
In unit laundry
Garage parking
Central
What's special
Mature landscapingDramatic entryComfortable gathering spacesSoaring ceilingsGenerously sized bedroomsStacked stone accents
- 34 days |
- -- |
- -- |
Zillow last checked:
Listing updated:
Travel times

Let’s turn your rent into credit progress
Build credit history with every on-time payment and get credit for the payment you’re already making.
Facts & features
Interior
Bedrooms & bathrooms
- Bedrooms: 4
- Bathrooms: 3
- Full bathrooms: 2
- 1/2 bathrooms: 1
Rooms
- Room types: Bar, Breakfast Area, Dining Area, Dining Room, Patio Covered, Patio Open, Walk-In Pantry
Heating
- Central
Cooling
- Air Conditioner, Central Air
Appliances
- Included: Barbeque, Dishwasher, Dryer, Range Oven, Refrigerator, Washer
- Laundry: In Unit
Features
- Bar, Ceiling Fan(s), Ceiling Fan(s), Pantry
- Flooring: Hardwood
- Has fireplace: Yes
Interior area
- Total interior livable area: 2,806 sqft
Property
Parking
- Parking features: Driveway, Garage, Open
- Has garage: Yes
- Has uncovered spaces: Yes
- Details: Contact manager
Features
- Stories: 2
- Patio & porch: Covered, Patio
- Exterior features: Barbecue
- Pool features: Contact manager
Details
- Additional structures: Garage(s)
- Parcel number: 2688041036
Construction
Type & style
- Home type: SingleFamily
- Property subtype: SingleFamily
Condition
- Year built: 1978
Community & HOA
HOA
- Amenities included: Parking
Location
- Region: North Hills
Financial & listing details
- Lease term: 1+Year
Nearby apartments for rent


Price history
| Date | Event | Price |
|---|---|---|
| 8/3/2026 | Price change | $6,995-12.5%$2/sqft |
Source:  CLAW #26860033 Report a problem CLAW #26860033 Report a problem | ||
| 7/15/2026 | Listed for rent | $7,995$3/sqft |
Source: CLAW #26860033 Report a problem | ||
| 4/6/1998 | Sold | $250,000$89/sqft |
Source: Public Record Report a problem | ||
Neighborhood: Northridge
Nearby schools
GreatSchools rating
- 8/10Dearborn Elementary Charter SchoolGrades: K-5Distance: 0.7 mi
- 10/10Oliver Wendell Holmes Middle SchoolGrades: 6-8Distance: 0.8 mi
- 3/10James Monroe High SchoolGrades: 9-12Distance: 1.5 mi