Nicely updated 2-bedroom, 1-bath home situated on 1.2 acres with beautiful country views! This inviting home offers a boiler heating system with wood heat for backup and plenty of storage throughout. The attached two-car garage provides even more room for vehicles, tools, and outdoor gear, while the 10x12 shed is perfect for storing all your extra toys. Step out back and enjoy the peaceful country setting, cross the charming bridge to the firepit area, or make use of the existing chicken coop. And for the golfer in the family, you can't beat the location—right across the road from Harrison's well-known Tamaracks Golf Course. A great combination of country living, storage, and convenience! ** Property is contingent upon sellers find another property.
For sale
$175,000
8739 N Clare Ave, Harrison, MI 48625
2beds
1,100sqft
Single Family Residence
Built in 1948
1.2 Acres Lot
$170,100 Zestimate®
$159/sqft
$-- HOA
What's special
Existing chicken coopPeaceful country settingBeautiful country viewsAttached two-car garagePlenty of storage throughout
- 21 hours
- 346
- 19
Zillow last checked:
Listing updated:
Listed by:
RUTH DEFOY 989-429-7552,
HARRISON REALTY INC. 989-539-2261
Source: MiRealSource,MLS#: 50220762 Originating MLS: Clare Gladwin Board of REALTORS
Originating MLS: Clare Gladwin Board of REALTORSFacts & features
Interior
Bedrooms & bathrooms
- Bedrooms: 2
- Bathrooms: 1
- Full bathrooms: 1
- Main level bathrooms: 1
- Main level bedrooms: 1
Rooms
- Room types: Bedroom, Laundry, Living Room, Office, Bathroom
Bedroom 1
- Level: Main
- Area: 150
- Dimensions: 10 x 15
Bedroom 2
- Level: Upper
- Area: 195
- Dimensions: 13 x 15
Bathroom 1
- Level: Main
- Area: 60
- Dimensions: 5 x 12
Dining room
- Level: Main
- Area: 108
- Dimensions: 9 x 12
Kitchen
- Level: Main
- Area: 88
- Dimensions: 8 x 11
Living room
- Level: Main
- Area: 324
- Dimensions: 18 x 18
Office
- Level: Main
- Area: 210
- Dimensions: 10 x 21
Heating
- Boiler, Propane
Appliances
- Included: Dryer, Microwave, Range/Oven, Refrigerator, Washer, Gas Water Heater
- Laundry: First Floor Laundry
Features
- Has basement: Yes
- Number of fireplaces: 1
- Fireplace features: Wood Burning Stove, Wood Burning, Decorative
Interior area
- Total structure area: 1,100
- Total interior livable area: 1,100 sqft
- Finished area above ground: 1,100
- Finished area below ground: 0
Property
Parking
- Total spaces: 2
- Parking features: 2 Spaces, Attached
- Attached garage spaces: 1
Features
- Levels: One
- Stories: 1
- Patio & porch: Patio
- Has view: Yes
- View description: Golf Course, Rural View
- Frontage type: Road
- Frontage length: 211
Lot
- Size: 1.2 Acres
- Dimensions: 211 x 250 x 210 x 238
- Features: Deep Lot - 150+ Ft., Near Golf Course, Large Lot - 65+ Ft., Wooded, Rural, Rolling/Hilly, Sloped
Details
- Additional structures: Shed(s)
- Parcel number: 00302120004
- Zoning description: Residential
- Special conditions: Private
Construction
Type & style
- Home type: SingleFamily
- Architectural style: Contemporary
- Property subtype: Single Family Residence
Materials
- Vinyl Siding
- Foundation: Basement
Condition
- Year built: 1948
Utilities & green energy
- Sewer: Septic Tank
- Water: Private Well
- Utilities for property: Electricity Connected, Sewer Connected, Water Connected, Propane Tank Leased
Community & HOA
Community
- Subdivision: Metes And Bounds
HOA
- Has HOA: No
Location
- Region: Harrison
Financial & listing details
- Price per square foot: $159/sqft
- Tax assessed value: $105,500
- Annual tax amount: $1,324
- Date on market: 9/3/2026
- Listing agreement: Exclusive Right To Sell
- Listing terms: Cash,Conventional
- Road surface type: Paved
Estimated market value
$170,100
$153,000 - $187,000
$1,450/mo
Price history
| Date | Event | Price |
|---|---|---|
| 9/3/2026 | Listed for sale | $175,000+39%$159/sqft |
Source:  MiRealSource #50220762 Report a problem MiRealSource #50220762 Report a problem | ||
| 9/13/2021 | Listing removed | $125,900$114/sqft |
Source: MiRealSource #50047578 Report a problem | ||
| 8/5/2021 | Price change | $125,900-3.1%$114/sqft |
Source: MiRealSource #50047578 Report a problem | ||
| 7/8/2021 | Listed for sale | $129,900+33.9%$118/sqft |
Source: MiRealSource #50047578 Report a problem | ||
| 1/20/2020 | Sold | $97,000-2.9%$88/sqft |
Source: Agent Provided Report a problem | ||
| 12/10/2019 | Pending sale | $99,900$91/sqft |
Source: Keller Williams Professionals #219118485 Report a problem | ||
| 11/27/2019 | Listed for sale | $99,900$91/sqft |
Source: Keller Williams Professionals #219118485 Report a problem | ||
Public tax history
| Year | Property taxes | Tax assessment |
|---|---|---|
| 2025 | $1,023 +1.5% | $52,750 +3.4% |
| 2024 | $1,008 | $51,000 +9.6% |
| 2023 | -- | $46,550 +21.7% |
| 2022 | -- | $38,250 +6.1% |
| 2021 | -- | $36,050 -3.5% |
| 2020 | -- | $37,350 +24.1% |
| 2019 | -- | $30,100 +0.8% |
| 2018 | -- | $29,850 -6% |
| 2017 | -- | $31,750 +1.9% |
| 2016 | -- | $31,150 +10.9% |
| 2015 | -- | $28,100 -2.8% |
| 2014 | -- | $28,900 +7.2% |
| 2013 | -- | $26,950 -4.1% |
| 2012 | -- | $28,100 -10.2% |
| 2011 | -- | $31,300 -13.3% |
| 2010 | -- | $36,100 |
Find assessor info on the county website
Monthly payment
Est. payment
Payment breakdown
Explore the cost of this home by adjusting the details. Changes won't be saved.Climate risks
Neighborhood: 48625
Nearby schools
Schools provided by the listing agent
- District: Harrison Community Schools
Source: MiRealSource. This data may not be complete. We recommend contacting the local school district to confirm school assignments for this home.
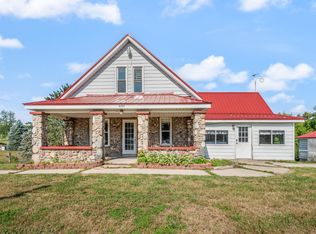
Similar homes
- $190,0002 bd1 ba1.1k sqft330 Pine St, Harrison, MI 48625For Sale By Owner

- $189,9003 bd1 ba840 sqft4971 Westwood Dr, Harrison, MI 48625For Sale
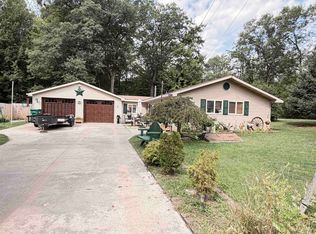
 MLS ID #50220528, ROBIN WITKOWSKI, Century 21 Signature - Clare. MiRealSource
 - $165,0002 bd2 ba1.3k sqft6315 Sunrise Trl, Harrison, MI 48625For Sale
 MLS ID #50216792, Jenni Reid, EXP REALTY. MiRealSource
 - $--2 bd1 ba1.5k sqft4070 Oakridge Dr, Harrison, MI 48625Auction
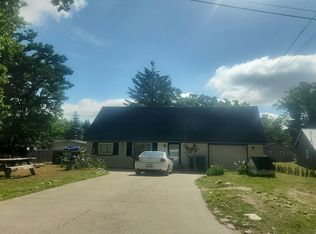 Auction.com 2
 - $175,0002 bd1 ba1.1k sqft7180 Sherwood Trl, Harrison, MI 48625For SaleMLS ID #50192004, Angela Dolby, Synergy Realty Group. MiRealSource
- $147,7002 bd1 ba1k sqft626 Carolyn Rd, Harrison, MI 48625For SaleMLS ID #50218675, KARI GARBER, HARRISON REALTY INC.. MiRealSource
- $149,9002 bd1 ba768 sqft619 Beverly Dr, Harrison, MI 48625New ConstructionMLS ID #50217386, ROBIN WITKOWSKI, Century 21 Signature - Clare. MiRealSource
- $169,9872 bd1 ba837 sqft5370 Jerry St, Gladwin, MI 48624For SaleMLS ID #50220757, Ryan J Baker, Baker-Kehoe Realty LLC. MiRealSource
- $179,0003 bd1 ba1.1k sqft2976 S Clare Ave, Harrison, MI 48625For SaleMLS ID #50215749, Shari L Marhofer, Century 21 Signature - Clare. MiRealSource
- $209,9002 bd1 ba1.3k sqft234 W Elder Rd, Harrison, MI 48625For SaleMLS ID #50219500, Amy Morgan, Century 21 Signature Realty. MiRealSource
- $200,0002 bd1 ba1.3k sqft221 Bluegill Lake Rd, Harrison, MI 48625For Sale
 MLS ID #20261047355, Bryan Young, Opul Realty. Realcomp II
 - $154,9002 bd1 ba1k sqft515 Coleman St, Harrison, MI 48625For SaleMLS ID #50209842, ROSEMARIE MAYFIELD, HARRISON REALTY INC.. MiRealSource
- $179,9002 bd1 ba1k sqft3140 Lee St, Harrison, MI 48625For SaleMLS ID #50209634, ANDREA MCCRARY, HARRISON REALTY INC.. MiRealSource
- $149,9003 bd2 ba1.3k sqft1861 E Stockwell Rd, Harrison, MI 48625For SaleMLS ID #50216798, Lisa Worrall, CUMMINGS REALTY. MiRealSource
- $159,9003 bd2 ba1.3k sqft3331 Russell Dr, Harrison, MI 48625For SaleMLS ID #50213593, JOHN CARLSTROM, HARRISON REALTY INC.. MiRealSource
- $124,9002 bd2 ba1.1k sqft4001 E Long Lake Rd, Harrison, MI 48625For SaleMLS ID #50219919, Brendan Powell, CUMMINGS REALTY. MiRealSource
- $185,0003 bd1 ba1.4k sqft2901 Cathy St, Harrison, MI 48625For SaleMLS ID #50217869, Jonathan Minerick, HomeCoin.com. MiRealSource
- $145,0003 bd1 ba804 sqft4886 Maplewood St, Harrison, MI 48625For SaleMLS ID #50208697, KIMBERLY A STURGIS, RE/MAX RIVER HAVEN. MiRealSource
