Beautiful 4 bedroom 3 bath home in plantation landing. Open floorplan, formal dining, and large family room with fireplace. Kitchen offers stainless appliances, granite countertops and wrap around bar. Cozy breakfast area opens into a gorgeous screened porch. 3 bedrooms on the main level. Large master suite with walk-in closet, separate shower and soaking tub. Huge bonus room/4th bedrm over the garage with two closets, one is a walk-in and a full bath. Lots of attic space for storage. Fenced back yard and storage shed. Community clubhouse, 2 pools, tennis, & playground area. Convenient to shopping, restaurants, Wrightsville Beach and I40.
Sold for $600,000
$600,000
8739 New Forest Drive, Wilmington, NC 28411
4beds
2,600sqft
Single Family Residence
Built in 2008
0.29 Acres Lot
$613,600 Zestimate®
$231/sqft
$3,188 Estimated rent
Home value
$613,600
$571,000 - $657,000
$3,188/mo
Zestimate® history
Owner options
List your home for rent
$3,188/mo
Rent Zestimate®
Find your next renter with Zillow Rental Manager. Plus, with online applications, you can quickly screen prospective tenants – for free.
$3,188/mo
Rent Zestimate®
Refinance and save
$3,473/mo
Est. payment
Refinancing to a lower rate could help reduce your monthly payments and save thousands over the life of the loan.
$3,473/mo
Est. payment
Explore your selling options
Work with a Zillow partner agent
Leverage their expertise and Zillow's premium Showcase listings to get your home seen by more buyers.
Get startedList with your own agent
Get your home in front of millions of buyers by listing it on Zillow.
Learn how to do itSell it yourself
Take full control of how buyers see your home on Zillow by listing For Sale by Owner (FSBO).
List your homeWhat's special
Wrap around barSeparate showerLarge master suiteCozy breakfast areaOpen floorplanGranite countertopsGorgeous screened porch
Zillow last checked:
Listing updated:
Listed by:
Joy O Morgan 910-540-6020,
Intracoastal Realty Corp
Bought with:
Eva P Elmore, 143240
Intracoastal Realty Corp
Source: Hive MLS,MLS#: 100473405 Originating MLS: Cape Fear Realtors MLS, Inc.
Originating MLS: Cape Fear Realtors MLS, Inc.Facts & features
Interior
Bedrooms & bathrooms
- Bedrooms: 4
- Bathrooms: 3
- Full bathrooms: 3
Rooms
- Room types: Family Room, Kitchen, Dining Room, Breakfast Nook, Master Bedroom, Bedroom 2, Bedroom 3, Bedroom 4
Primary bedroom
- Level: First
- Dimensions: 17 x 14
Bedroom 2
- Level: First
- Dimensions: 12 x 11
Bedroom 3
- Level: First
- Dimensions: 12 x 10
Bedroom 4
- Description: walk-in closet& full bath
- Level: Second
- Dimensions: 22 x 16
Breakfast nook
- Level: First
- Dimensions: 12 x 10
Dining room
- Level: First
- Dimensions: 15.5 x 13
Family room
- Level: First
- Dimensions: 19 x 17
Kitchen
- Level: First
- Dimensions: 16 x 10.6
Heating
- Forced Air, Heat Pump, Electric
Cooling
- Central Air, Heat Pump
Appliances
- Included: Electric Oven, Built-In Microwave, Self Cleaning Oven, Refrigerator, Disposal, Dishwasher
Features
- Master Downstairs, Walk-in Closet(s), High Ceilings, Entrance Foyer, Ceiling Fan(s), Pantry, Walk-in Shower, Blinds/Shades, Gas Log, Walk-In Closet(s)
- Flooring: Carpet, Tile, Wood
- Basement: None
- Attic: Partially Floored
- Has fireplace: Yes
- Fireplace features: Gas Log
Interior area
- Total structure area: 2,600
- Total interior livable area: 2,600 sqft
Property
Parking
- Total spaces: 2
- Parking features: Concrete, Off Street, Paved
Features
- Levels: One
- Stories: 1
- Patio & porch: Porch, Screened
- Pool features: None
- Fencing: Back Yard
Lot
- Size: 0.29 Acres
- Dimensions: 85 x 149
Details
- Parcel number: R02900003291000
- Zoning: R-15
- Special conditions: Standard
Construction
Type & style
- Home type: SingleFamily
- Property subtype: Single Family Residence
Materials
- Brick Veneer, Vinyl Siding
- Foundation: Slab
- Roof: Shingle
Condition
- New construction: No
- Year built: 2008
Utilities & green energy
- Sewer: Public Sewer
- Water: Public
- Utilities for property: Sewer Available, Water Available
Community & HOA
Community
- Subdivision: Plantation Landing
HOA
- Has HOA: Yes
- Amenities included: Clubhouse, Maintenance Common Areas, Maintenance Grounds, Maintenance Structure, Management, Playground, Tennis Court(s), Trail(s)
- HOA fee: $1,100 monthly
- HOA name: Premier Management
- HOA phone: 910-793-3012
Location
- Region: Wilmington
Financial & listing details
- Price per square foot: $231/sqft
- Tax assessed value: $358,300
- Annual tax amount: $1,865
- Date on market: 9/11/2025
- Cumulative days on market: 36 days
- Listing agreement: Exclusive Right To Sell
- Listing terms: Cash,Conventional,FHA,VA Loan
- Road surface type: Paved
Price history
| Date | Event | Price |
|---|---|---|
| 1/14/2025 | Sold | $600,000+0.8%$231/sqft |
Source:  Hive MLS #100473405 Report a problem Hive MLS #100473405 Report a problem | ||
| 12/3/2024 | Pending sale | $595,000$229/sqft |
Source: Hive MLS #100473405 Report a problem | ||
| 10/30/2024 | Listed for sale | $595,000+58.7%$229/sqft |
Source: Hive MLS #100473405 Report a problem | ||
| 2/13/2020 | Sold | $375,000-2%$144/sqft |
Source: Hive MLS #100194015 Report a problem | ||
| 1/6/2020 | Pending sale | $382,500$147/sqft |
Source: Landmark Sotheby's International Realty #100194015 Report a problem | ||
| 11/22/2019 | Listed for sale | $382,500+26.7%$147/sqft |
Source: Landmark Sotheby's International Realty #100194015 Report a problem | ||
| 5/21/2009 | Sold | $302,000+0.8%$116/sqft |
Source: Public Record Report a problem | ||
| 3/10/2009 | Price change | $299,500-15.3%$115/sqft |
Source: Listhub #426652 Report a problem | ||
| 12/7/2008 | Listed for sale | $353,500$136/sqft |
Source: Listhub #426652 Report a problem | ||
Public tax history
| Year | Property taxes | Tax assessment |
|---|---|---|
| 2025 | $1,865 -3% | $479,300 +33.8% |
| 2024 | $1,923 +0.2% | $358,300 |
| 2023 | $1,919 -0.9% | $358,300 |
| 2022 | $1,937 -1.7% | $358,300 |
| 2021 | $1,970 -0.1% | $358,300 +15% |
| 2020 | $1,972 | $311,700 |
| 2019 | $1,972 | $311,700 |
| 2018 | $1,972 | $311,700 |
| 2017 | $1,972 -8.6% | $311,700 +0.2% |
| 2016 | $2,157 +7.6% | $311,200 |
| 2015 | $2,004 +1.7% | $311,200 |
| 2014 | $1,970 | $311,200 |
| 2013 | -- | $311,200 |
| 2012 | -- | $311,200 -15.8% |
| 2011 | -- | $369,422 |
| 2010 | -- | $369,422 |
| 2008 | -- | -- |
| 2007 | -- | -- |
Find assessor info on the county website
Neighborhood: 28411
Nearby homes
- $594,8004 bd3 ba2.7k sqft8735 New Forest Dr, Wilmington, NC 28411Off Market
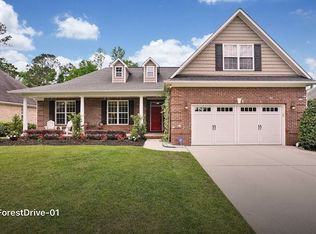
- $632,9004 bd3 ba2.5k sqft8735 New Forest Dr, Wilmington, NC 27411Off Market

- $620,2005 bd3 ba2.8k sqft8743 New Forest Dr, Wilmington, NC 28411Off Market
- $683,4004 bd3 ba2.8k sqft8743 New Frst, Wilmington, NC 28411Off Market
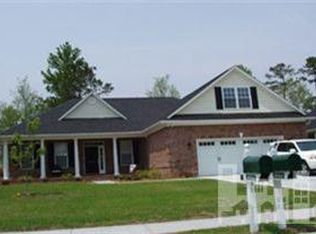
- $637,6004 bd3 ba2.9k sqft8731 New Forest Dr, Wilmington, NC 28411Off Market
- $453,5003 bd3 ba1.7k sqft8728 Plantation Landing Dr, Wilmington, NC 28411Off Market
- $586,5004 bd3 ba2.5k sqft8747 New Forest Dr, Wilmington, NC 28411Off Market
- $462,5003 bd2 ba1.9k sqft8732 Plantation Landing Dr, Wilmington, NC 28411Off Market
Nearby schools
GreatSchools rating
- 9/10Porters Neck ElementaryGrades: K-5Distance: 1.2 mi
- 8/10Holly Shelter Middle SchoolGrades: 6-8Distance: 7.7 mi
- 4/10Emsley A Laney HighGrades: 9-12Distance: 5.7 mi
Schools provided by the listing agent
- Elementary: Porters Neck
- Middle: Holly Shelter
- High: Laney
Source: Hive MLS. This data may not be complete. We recommend contacting the local school district to confirm school assignments for this home.
Get a cash offer in 3 minutes
Find out how much your home could sell for in as little as 3 minutes with a no-obligation cash offer.
Estimated market value
$613,600
Get a cash offer in 3 minutes
Find out how much your home could sell for in as little as 3 minutes with a no-obligation cash offer.
Estimated market value
$613,600
- North Carolina
- New Hanover County
- Wilmington
- 28411
- 8739 New Forest Drive
Nearby cities
Nearby neighborhoods
Nearby zip codes
Other Wilmington Topics
