Step into the tranquility of this two-story home nestled in the heart of Mainland Square, situated on a greenbelt. This 4 bedrooms and 2.5 bath home invites you into an open floor plan that effortlessly connects the living room, kitchen, and dining room. Enjoy seamless entertaining, extending from indoor gatherings to the inviting patio, where the grill awaits. The kitchen has ample countertop space, abundant cabinets, and a convenient walk-in pantry for additional storage. Retreat upstairs to discover the private living quarters, where all bedrooms are situated. A secondary bedroom is connected to the owner's suite offering versatility to transform it into a home office, workout room, nursery, craft space, or anything your imagination desires. Outside, a deep driveway leads to a 2-car detached garage, ensuring plenty of parking for both you and your guests. A neighborhood park within walking distance features a playground, basketball court, dog park, community garden, and access to the Howard W. Peak Greenway Trails System for miles of walking and biking. Recent updates were made to the home in the past couple of years include fully renovated bathrooms, a new water heater, a new roof, new flooring upstairs, and a wifi garage door opener. Don't miss the chance to call this your home - located just minutes away from shopping, restaurants, entertainment, schools, medical center, and more. Schedule a showing today to experience the allure of this property before it becomes someone else's dream home. Hurry, as opportunities like these don't stay on the market for long.
Sold
Price Unknown
8739 PAVILION PL, San Antonio, TX 78250
4beds
1,869sqft
Single Family Residence
Built in 1998
6,011 Square Feet Lot
$297,800 Zestimate®
$--/sqft
$1,929 Estimated rent
Home value
$297,800
$283,000 - $313,000
$1,929/mo
Zestimate® history
Owner options
List your home for rent
$1,929/mo
Rent Zestimate®
Find your next renter with Zillow Rental Manager. Plus, with online applications, you can quickly screen prospective tenants – for free.
$1,929/mo
Rent Zestimate®
Refinance and save
$125/mo
Est. payment
Refinancing to a lower rate could help reduce your monthly payments and save thousands over the life of the loan.
$125/mo
Est. payment
Explore your selling options
Work with a Zillow partner agent
Leverage their expertise and Zillow's premium Showcase listings to get your home seen by more buyers.
Get startedList with your own agent
Get your home in front of millions of buyers by listing it on Zillow.
Learn how to do itSell it yourself
Take full control of how buyers see your home on Zillow by listing For Sale by Owner (FSBO).
List your homeWhat's special
Zillow last checked:
Listing updated:
Listed by:
Christopher Marti TREC #628996 (210) 660-1098,
Keller Williams City-View
Source: LERA MLS,MLS#: 1751116
Facts & features
Interior
Bedrooms & bathrooms
- Bedrooms: 4
- Bathrooms: 3
- Full bathrooms: 2
- 1/2 bathrooms: 1
Primary bedroom
- Features: Ceiling Fan(s)
- Level: Upper
- Area: 168
- Dimensions: 14 x 12
Bedroom 2
- Area: 110
- Dimensions: 11 x 10
Bedroom 3
- Area: 132
- Dimensions: 12 x 11
Bedroom 4
- Area: 110
- Dimensions: 11 x 10
Primary bathroom
- Features: Tub/Shower Combo, Double Vanity
- Area: 55
- Dimensions: 11 x 5
Dining room
- Area: 132
- Dimensions: 12 x 11
Kitchen
- Area: 192
- Dimensions: 16 x 12
Living room
- Area: 432
- Dimensions: 18 x 24
Heating
- Central, Electric
Cooling
- Central Air
Appliances
- Included: Range, Dishwasher
- Laundry: Main Level, Washer Hookup, Dryer Connection
Features
- One Living Area, Liv/Din Combo, Eat-in Kitchen, Pantry, Utility Room Inside, All Bedrooms Upstairs, Walk-In Closet(s), Ceiling Fan(s)
- Flooring: Ceramic Tile, Laminate
- Windows: Window Coverings
- Has basement: No
- Has fireplace: No
- Fireplace features: Not Applicable
Interior area
- Total interior livable area: 1,869 sqft
Property
Parking
- Parking features: None
Features
- Levels: Two
- Stories: 2
- Pool features: None
Lot
- Size: 6,011 Square Feet
Details
- Parcel number: 185570021060
Construction
Type & style
- Home type: SingleFamily
- Property subtype: Single Family Residence
Materials
- Brick, Siding
- Foundation: Slab
- Roof: Composition
Condition
- Pre-Owned
- New construction: No
- Year built: 1998
Details
- Builder name: Medallion
Utilities & green energy
- Electric: CPS Energy
- Gas: CPS Energy
- Sewer: SAWS
- Water: SAWS
Community & HOA
Community
- Features: Playground, Jogging Trails
- Subdivision: Mainland Square
HOA
- Has HOA: Yes
- HOA fee: $125 semi-annually
- HOA name: MAINLAND SQUARE HOMEOWNERS ASSOCIATION
Location
- Region: San Antonio
Financial & listing details
- Tax assessed value: $300,040
- Annual tax amount: $7,227
- Date on market: 9/11/2025
- Cumulative days on market: 71 days
- Listing terms: Conventional,FHA,VA Loan,Cash
Price history
| Date | Event | Price |
|---|---|---|
| 6/12/2024 | Sold | -- |
Source:  LERA MLS #1751116 Report a problem LERA MLS #1751116 Report a problem | ||
| 4/23/2024 | Pending sale | $300,000$161/sqft |
Source: LERA MLS #1751116 Report a problem | ||
| 4/16/2024 | Contingent | $300,000$161/sqft |
Source: LERA MLS #1751116 Report a problem | ||
| 2/12/2024 | Listed for sale | $300,000+33.3%$161/sqft |
Source: LERA MLS #1751116 Report a problem | ||
| 5/7/2021 | Sold | -- |
Source: LERA MLS #44006_1517862 Report a problem | ||
| 4/14/2021 | Pending sale | $225,000$120/sqft |
Source: LERA MLS #1517862 Report a problem | ||
| 4/3/2021 | Contingent | $225,000$120/sqft |
Source: LERA MLS #1517862 Report a problem | ||
| 4/1/2021 | Listed for sale | $225,000$120/sqft |
Source: LERA MLS #1517862 Report a problem | ||
Public tax history
| Year | Property taxes | Tax assessment |
|---|---|---|
| 2025 | $4,509 -17% | $300,040 -3.8% |
| 2024 | $5,429 | $311,890 -0.9% |
| 2023 | -- | $314,710 +3.6% |
| 2022 | $7,521 +218.6% | $303,840 +44.9% |
| 2021 | $2,361 | $209,630 +4.3% |
| 2020 | $2,361 -45.6% | $200,950 +8.7% |
| 2019 | $4,338 | $184,920 +2.5% |
| 2018 | $4,338 +8.7% | $180,450 +8.2% |
| 2017 | $3,990 +5.7% | $166,740 +5.2% |
| 2016 | $3,776 +10.9% | $158,450 +4.9% |
| 2015 | $3,404 | $151,060 +8.8% |
| 2014 | $3,404 | $138,840 +1.7% |
| 2013 | -- | $136,560 +5.3% |
| 2012 | -- | $129,700 -2.9% |
| 2011 | -- | $133,550 -0.9% |
| 2010 | -- | $134,760 +3.4% |
| 2009 | -- | $130,300 -8.6% |
| 2008 | -- | $142,610 +7.5% |
| 2007 | -- | $132,640 +2.5% |
| 2006 | -- | $129,450 +5.8% |
| 2005 | -- | $122,400 |
| 2004 | -- | -- |
| 2003 | -- | -- |
| 2002 | -- | -- |
| 2001 | -- | -- |
| 2000 | -- | -- |
Find assessor info on the county website
Neighborhood: 78250
Nearby homes
- $248,7003 bd2 ba1.3k sqft8735 Pavilion Pl, San Antonio, TX 78250Off Market
- $244,3003 bd2 ba1.2k sqft8743 Pavilion Pl, San Antonio, TX 78250Off Market
- $289,2003 bd2 ba1.5k sqft8731 Pavilion Pl, San Antonio, TX 78250Off Market
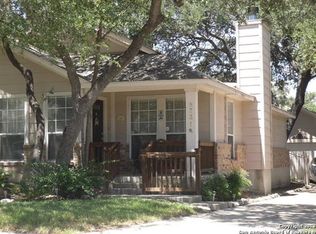
- $100-- bd-- ba-- sqftMainland Sq, San antonio, TX 78250Off Market
- $275,7003 bd3 ba1.8k sqft8747 Pavilion Pl, San Antonio, TX 78250Off Market
- $232,2003 bd2 ba1.3k sqft8727 Pavilion Pl, San Antonio, TX 78250Off Market
- $244,3003 bd2 ba1.3k sqft8751 Pavilion Pl, San Antonio, TX 78250Off Market
- $223,0003 bd2 ba1.1k sqft8742 Pavilion Pl, San Antonio, TX 78250Off Market
Nearby schools
GreatSchools rating
- 6/10Carson Elementary SchoolGrades: PK-5Distance: 1 mi
- 5/10Stevenson Middle SchoolGrades: 6-8Distance: 1.2 mi
- 5/10Marshall High SchoolGrades: 9-12Distance: 1.7 mi
Schools provided by the listing agent
- District: Northside
Source: LERA MLS. This data may not be complete. We recommend contacting the local school district to confirm school assignments for this home.
Get a cash offer in 3 minutes
Find out how much your home could sell for in as little as 3 minutes with a no-obligation cash offer.
Estimated market value
$297,800
Get a cash offer in 3 minutes
Find out how much your home could sell for in as little as 3 minutes with a no-obligation cash offer.
Estimated market value
$297,800
- Texas
- Bexar County
- San Antonio
- 78250
- 8739 PAVILION PL
Nearby cities
Nearby neighborhoods
Nearby zip codes
Other San Antonio Topics
