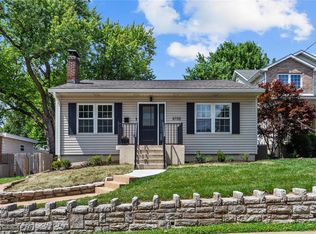
3 bedrooms, 2 full baths and over 1300 sq ft. This spacious open floor plan features a custom designed Kitchen with 42" grey soft close cabinets, granite counters, stainless appliances, tile backsplash and flooring, and custom archway that heads to the large living room with new wood flooring, brick fireplace with reclaimed mantle, and recessed lighting. The master features a full bath with tile shower and flooring, furniture vanity, and walk in closet. 2 more bedrooms and another renovated bath on the main level. Fully finished basement and 2 car garage.
This property is not currently displayed as for sale or rent on Zillow. This may be different from what's on other websites or public sources.