Welcome to one of the best & most beautiful homes in Quail Creek. This home is on a greenbelt and features high ceilings, an open floorplan, a master bedroom downstairs, large secondary bedrooms, a covered patio, a deck, & shaded backyard. Combined with the new roof, new HVAC system, new windows, and quality kitchen appliances, this home is one of the best buys in the zip code. This home's floorplan offers the primary bedroom on the first floor overlooking the park-like backyard, a substantial master bathroom with a garden tub, and a separate walk-in shower. Enjoy the serenity of the private shaded backyard on a quiet greenbelt with no back neighbors. The owner recently upgraded the home with top-of-the-line double pane, Low-E, security windows so you can enjoy energy savings & peace of mind. The living area features grande high ceilings and numerous windows that bring in natural lighting and compliment the home's engineered wood flooring during the day. At night, the entry chandelier and quality fixtures provide the perfect ambiance. In winter, a wood-burning fireplace bids you to enjoy a cozy time near its hearth. The home's recently installed HVAC system with a 10-year warranty is ready to keep you comfortable year-round for decades to come. Two ample secondary bedrooms offer guests a respite from the day's activities, and the upstairs loft offers a place to read books, play games, participate in hobbies, or double as office space while keeping an eye on the activities below. This home also features a whole house water filtration and softener system to keep appliances lasting longer, make your skin softer, and make your body healthier overall. The garage offers an extra few feet of depth compared to normal garages, allowing for a project car or space for an SUV. This home offers the convenience of location, no HOA, no back neighbors, and a worry-free transition for its new owners with a New Roof, HVAC, and windows, which is rare at this price point. Don't wait on this one.
Sold
Price Unknown
8739 SILENT OAKS, San Antonio, TX 78250
3beds
1,690sqft
Single Family Residence
Built in 1994
6,011 Square Feet Lot
$279,900 Zestimate®
$--/sqft
$1,714 Estimated rent
Home value
$279,900
$266,000 - $294,000
$1,714/mo
Zestimate® history
Owner options
List your home for rent
$1,714/mo
Rent Zestimate®
Find your next renter with Zillow Rental Manager. Plus, with online applications, you can quickly screen prospective tenants – for free.
$1,714/mo
Rent Zestimate®
Refinance and save
Refinancing to a lower rate could help reduce your monthly payments and save thousands over the life of the loan.
Explore your selling options
Work with a Zillow partner agent
Leverage their expertise and Zillow's premium Showcase listings to get your home seen by more buyers.
Get startedList with your own agent
Get your home in front of millions of buyers by listing it on Zillow.
Learn how to do itSell it yourself
Take full control of how buyers see your home on Zillow by listing For Sale by Owner (FSBO).
List your homeWhat's special
Wood - burning fireplaceNew windowsShaded backyardPrivate shaded backyardHigh ceilingsGrande high ceilingsPark - like backyard
Zillow last checked:
Listing updated:
Listed by:
Sylvia Massingill TREC #668368 (210) 861-0212,
Fathom Realty
Source: LERA MLS,MLS#: 1772224
Facts & features
Interior
Bedrooms & bathrooms
- Bedrooms: 3
- Bathrooms: 3
- Full bathrooms: 2
- 1/2 bathrooms: 1
Primary bedroom
- Features: Walk-In Closet(s), Ceiling Fan(s), Full Bath
- Area: 182
- Dimensions: 13 x 14
Bedroom 2
- Area: 150
- Dimensions: 15 x 10
Bedroom 3
- Area: 121
- Dimensions: 11 x 11
Primary bathroom
- Features: Tub/Shower Separate, Double Vanity, Soaking Tub
- Area: 88
- Dimensions: 11 x 8
Dining room
- Area: 140
- Dimensions: 14 x 10
Kitchen
- Area: 168
- Dimensions: 14 x 12
Living room
- Area: 360
- Dimensions: 20 x 18
Heating
- Central, Electric
Cooling
- 13-15 SEER AX, Ceiling Fan(s), Central Air
Appliances
- Included: Self Cleaning Oven, Microwave, Range, Disposal, Dishwasher, Plumbed For Ice Maker, Water Softener Owned, Electric Water Heater, Plumb for Water Softener
- Laundry: Main Level, Laundry Room, Washer Hookup, Dryer Connection
Features
- One Living Area, Liv/Din Combo, Eat-in Kitchen, Breakfast Bar, Loft, High Ceilings, High Speed Internet, Telephone, Walk-In Closet(s), Master Downstairs, Ceiling Fan(s), Chandelier, Solid Counter Tops, Programmable Thermostat
- Flooring: Carpet, Ceramic Tile, Wood
- Windows: Double Pane Windows, Low Emissivity Windows
- Has basement: No
- Attic: Pull Down Stairs
- Number of fireplaces: 1
- Fireplace features: One, Living Room
Interior area
- Total structure area: 1,690
- Total interior livable area: 1,690 sqft
Property
Parking
- Total spaces: 2
- Parking features: Two Car Garage, Attached, Garage Door Opener
- Attached garage spaces: 2
Accessibility
- Accessibility features: 2+ Access Exits, Accessible Entrance, First Floor Bath, Full Bath/Bed on 1st Flr, First Floor Bedroom, Stall Shower
Features
- Levels: Two
- Stories: 2
- Patio & porch: Deck
- Exterior features: Sprinkler System, Lighting
- Pool features: None
- Fencing: Privacy
Lot
- Size: 6,011 Square Feet
- Dimensions: 56 x 107
- Features: Greenbelt, Curbs, Street Gutters, Sidewalks, Streetlights, Fire Hydrant w/in 500'
- Residential vegetation: Mature Trees
Details
- Parcel number: 188710010560
Construction
Type & style
- Home type: SingleFamily
- Architectural style: Traditional
- Property subtype: Single Family Residence
Materials
- 3 Sides Masonry, Wood Siding
- Foundation: Slab
- Roof: Composition
Condition
- Pre-Owned
- New construction: No
- Year built: 1994
Utilities & green energy
- Electric: CPS
- Gas: NA
- Sewer: SAWS, Sewer System
- Water: SAWS, Water System
- Utilities for property: Cable Available, City Garbage service
Community & HOA
Community
- Features: None
- Security: Security System Owned, Prewired
- Subdivision: Quail Creek
Location
- Region: San Antonio
Financial & listing details
- Tax assessed value: $288,430
- Annual tax amount: $6,617
- Date on market: 9/11/2025
- Cumulative days on market: 24 days
- Listing terms: Conventional,FHA,VA Loan,TX Vet,Cash,VA Substitution,Investors OK
- Road surface type: Paved, Asphalt
Price history
| Date | Event | Price |
|---|---|---|
| 6/28/2024 | Sold | -- |
Source:  LERA MLS #1772224 Report a problem LERA MLS #1772224 Report a problem | ||
| 5/27/2024 | Pending sale | $289,900$172/sqft |
Source: LERA MLS #1772224 Report a problem | ||
| 5/18/2024 | Contingent | $289,900$172/sqft |
Source: LERA MLS #1772224 Report a problem | ||
| 5/3/2024 | Listed for sale | $289,900+54.6%$172/sqft |
Source: LERA MLS #1772224 Report a problem | ||
| 7/31/2019 | Sold | -- |
Source: LERA MLS #1384126 Report a problem | ||
| 6/24/2019 | Pending sale | $187,500$111/sqft |
Source: Coldwell Banker D'Ann Harper, Realtors #1384126 Report a problem | ||
| 6/12/2019 | Listed for sale | $187,500$111/sqft |
Source: Coldwell Banker D'Ann Harper, Realtors #1384126 Report a problem | ||
| 5/20/2019 | Pending sale | $187,500$111/sqft |
Source: Coldwell Banker D'Ann Harper, Realtors #1384126 Report a problem | ||
| 5/15/2019 | Listed for sale | $187,500+25.8%$111/sqft |
Source: Coldwell Banker D'Ann Harper #1384126 Report a problem | ||
| 3/12/2014 | Sold | -- |
Source: Agent Provided Report a problem | ||
| 1/1/2014 | Listed for sale | $149,000+6.5%$88/sqft |
Source: RE/MAX 360 #1034632 Report a problem | ||
| 12/22/2010 | Listing removed | $139,900$83/sqft |
Source: The Horn Company #843554 Report a problem | ||
| 10/30/2010 | Price change | $139,900-3.5%$83/sqft |
Source: The Horn Company #843554 Report a problem | ||
| 9/28/2010 | Price change | $144,900-3.1%$86/sqft |
Source: The Horn Company #843554 Report a problem | ||
| 8/3/2010 | Price change | $149,500-1.3%$88/sqft |
Source: The Horn Company #843554 Report a problem | ||
| 7/24/2010 | Price change | $151,500-2.3%$90/sqft |
Source: The Horn Company #843554 Report a problem | ||
| 6/20/2010 | Listed for sale | $155,000$92/sqft |
Source: The Horn Company #843554 Report a problem | ||
| 10/21/2004 | Sold | -- |
Source: Agent Provided Report a problem | ||
Public tax history
| Year | Property taxes | Tax assessment |
|---|---|---|
| 2025 | $4,544 +79.6% | $288,430 +4.4% |
| 2024 | $2,529 -1.9% | $276,329 +10% |
| 2023 | $2,578 -29.1% | $251,208 +10% |
| 2022 | $3,634 +1.6% | $228,371 +10% |
| 2021 | $3,578 | $207,610 +9.8% |
| 2020 | $3,578 -22.6% | $189,030 +6.6% |
| 2019 | $4,625 | $177,270 +3.5% |
| 2018 | $4,625 +6.3% | $171,320 +5.6% |
| 2017 | $4,350 +6.2% | $162,280 +6.4% |
| 2016 | $4,097 +36.7% | $152,550 +6.3% |
| 2015 | $2,997 | $143,560 +20.9% |
| 2014 | $2,997 | $118,760 +4.8% |
| 2013 | -- | $113,350 -0.9% |
| 2012 | -- | $114,380 -3.5% |
| 2011 | -- | $118,500 -0.9% |
| 2010 | -- | $119,580 +2.4% |
| 2009 | -- | $116,760 -5.7% |
| 2008 | -- | $123,760 +0.3% |
| 2007 | -- | $123,330 +12.4% |
| 2006 | -- | $109,730 +6.4% |
| 2005 | -- | $103,160 |
| 2004 | -- | -- |
| 2003 | -- | -- |
| 2002 | -- | -- |
| 2001 | -- | -- |
| 2000 | -- | -- |
Find assessor info on the county website
Neighborhood: 78250
Nearby homes
- $270,4004 bd3 ba1.8k sqft8743 Silent Oaks, San Antonio, TX 78250Off Market
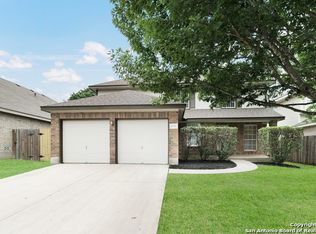
- $277,3003 bd2 ba1.8k sqft8735 Silent Oaks, San Antonio, TX 78250Off Market
- $268,6003 bd2 ba1.7k sqft8747 Silent Oaks, San Antonio, TX 78250Off Market
- $247,7003 bd2 ba1.6k sqft8731 Silent Oaks, San Antonio, TX 78250Off Market
- $290,9006 bd3 ba2.2k sqft8751 Silent Oaks, San Antonio, TX 78250Off Market
- $275,8004 bd3 ba1.9k sqft7134 Quail Lndg, San Antonio, TX 78250Off Market
- $247,2003 bd2 ba1.5k sqft7134 Quail Lndg, San Antonio, TX 78250Off Market
- $254,5003 bd2 ba1.7k sqft7143 Quail Lndg, San Antonio, TX 78250Off Market
Nearby schools
GreatSchools rating
- 7/10Elrod Elementary SchoolGrades: PK-5Distance: 0.6 mi
- 5/10Connally Middle SchoolGrades: 6-8Distance: 0.3 mi
- 5/10Marshall High SchoolGrades: 9-12Distance: 2.1 mi
Schools provided by the listing agent
- Elementary: Elrod Jimmy
- Middle: Connally
- High: Marshall
- District: Northside
Source: LERA MLS. This data may not be complete. We recommend contacting the local school district to confirm school assignments for this home.
Get a cash offer in 3 minutes
Find out how much your home could sell for in as little as 3 minutes with a no-obligation cash offer.
Estimated market value
$279,900
Get a cash offer in 3 minutes
Find out how much your home could sell for in as little as 3 minutes with a no-obligation cash offer.
Estimated market value
$279,900
- Texas
- Bexar County
- San Antonio
- 78250
- 8739 SILENT OAKS
Nearby cities
Nearby neighborhoods
Nearby zip codes
Other San Antonio Topics
