Skip main navigation
Closed
  • Listed by: Equity Realty Group, LLC • Kris A Dempsey • 618-567-7531
    Bought with: RE/MAX Alliance
    $445,000

    8739 Wendell Creek Dr, Saint Jacob, IL 62281

    4beds
    2,385sqft
    Single Family Residence
    Built in 2010
    0.39 Acres Lot
    $448,400 Zestimate®
    $187/sqft
    $3,259 Estimated rent

    Home value

    $448,400

    $399,000 - $502,000

    $3,259/mo

    Zestimate® history
    Loading
    Loading...

    Owner options

    List your home for rent

    $3,259/mo

    Rent Zestimate®

    Find your next renter with Zillow Rental Manager. Plus, with online applications, you can quickly screen prospective tenants – for free.

    Learn more

    $3,259/mo

    Rent Zestimate®

    Refinance and save

    $3,187/mo

    Est. payment

    Refinancing to a lower rate could help reduce your monthly payments and save thousands over the life of the loan.

    See today's rates

    $3,187/mo

    Est. payment

    Explore your selling options

    Work with a Zillow partner agent

    Leverage their expertise and Zillow's premium Showcase listings to get your home seen by more buyers.

    Get started

    List with your own agent

    Get your home in front of millions of buyers by listing it on Zillow.

    Learn how to do it

    Sell it yourself

    Take full control of how buyers see your home on Zillow by listing For Sale by Owner (FSBO).

    List your home

    What's special

    Saltwater poolFamily roomOpen-concept layoutBackyard oasisSplit-bedroom floor planFinished lower levelSpacious three-car garage
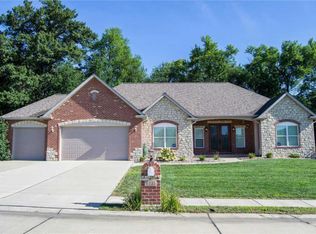
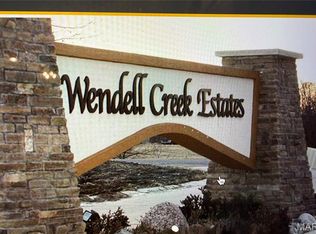
    Welcome to your dream home in the sought-after Wendell Creek subdivision! This beautiful ranch-style home offers the perfect blend of comfort and functionality with a spacious three-car garage and a desirable split-bedroom floor plan. The main level features three bedrooms, including a serene primary suite, and an inviting open-concept layout ideal for everyday living and entertaining. Kitchen is large, open to the living room, and features newer granite counter tops. Step outside to your own backyard oasis - a 16x40 double Roman saltwater pool surrounded by a private, tree-lined yard, perfect for relaxation or gatherings. The finished lower level expands your living space with a family room, an additional bedroom with egress window, and a half bath for convenience. Enjoy peaceful living with the convenience of being close to local amenities, parks, and schools - this one truly has it all! New roof in 2024.

    Zillow last checked:

    Listing updated:

    Listed by:

    Kris A Dempsey 618-567-7531,

    Equity Realty Group, LLC

    Bought with:

    Lisa Barnhart, 475.186908

    RE/MAX Alliance

    Source: MARIS,MLS#: 25072584MLS LogoOriginating MLS: Southwestern Illinois Board of REALTORS

    Facts & features

    Interior

    Bedrooms & bathrooms
    • Bedrooms: 4
    • Bathrooms: 3
    • Full bathrooms: 2
    • 1/2 bathrooms: 1
    • Main level bathrooms: 2
    • Main level bedrooms: 3
    Primary bedroom
    • Description: Split bedroom floor plan, newer laminate flooring
    • Features: Floor Covering: Laminate
    • Level: Main
    • Area: 224
    • Dimensions: 16x14
    Bedroom 2
    • Description: Currently used as an office, ample closet space, lots of natural light in this bedroom
    • Features: Floor Covering: Laminate
    • Level: Main
    • Area: 132
    • Dimensions: 11x12
    Bedroom 3
    • Description: Convenient walk in closet
    • Features: Floor Covering: Laminate
    • Level: Main
    • Area: 132
    • Dimensions: 11x12
    Bedroom 4
    • Description: Lower level bedroom with egress window, and walk in closet, stained concrete flooring
    • Features: Floor Covering: Concrete
    • Level: Lower
    • Area: 210
    • Dimensions: 14x15
    Primary bathroom
    • Description: Primary bathroom with recent updates that include flooring, walk in shower with bench, generous walk in closet
    • Features: Floor Covering: Ceramic Tile
    • Level: Main
    • Area: 80
    • Dimensions: 10x8
    Bathroom 2
    • Description: Main floor bathroom located between two main floor bedrooms, great for guest use
    • Features: Floor Covering: Ceramic Tile
    • Level: Main
    • Area: 30
    • Dimensions: 6x5
    Bathroom 3
    • Description: Lower level half bathroom
    • Features: Floor Covering: Concrete
    • Level: Lower
    • Area: 35
    • Dimensions: 5x7
    Breakfast room
    • Description: Just off the kitchen and living room, there is a great spot to have a small dinette with a view to the private back yard and pool
    • Features: Floor Covering: Wood
    • Level: Main
    • Area: 90
    • Dimensions: 10x9
    Dining room
    • Description: Formal dining room with hickory wood floors
    • Features: Floor Covering: Wood
    • Level: Main
    • Area: 140
    • Dimensions: 10x14
    Family room
    • Description: Lower level family room, egress window, and 1/2 bath conveniently located off of this room
    • Features: Floor Covering: Concrete
    • Level: Lower
    • Area: 264
    • Dimensions: 11x24
    Laundry
    • Description: Main floor laundry, just off of the garage, washer and dryer will stay
    • Features: Floor Covering: Ceramic Tile
    • Level: Main
    • Area: 117
    • Dimensions: 13x9
    Living room
    • Description: Living room has beautiful wood floors, fireplace (currently gas, could be converted back to wood)
    • Features: Floor Covering: Wood
    • Level: Main
    • Area: 224
    • Dimensions: 16x14
    Other
    • Description: Welcoming foyer
    • Features: Floor Covering: Wood
    • Level: Main
    • Area: 54
    • Dimensions: 6x9
    Heating
    • Forced Air
    Cooling
    • Central Air
    Appliances
    • Included: Dishwasher, Disposal, Dryer, Microwave, Range, Free-Standing Refrigerator, Washer
    • Laundry: Main Level
    Features
    • Basement: Partially Finished,Sump Pump
    • Number of fireplaces: 1
    • Fireplace features: Living Room
    Interior area
    • Total structure area: 2,385
    • Total interior livable area: 2,385 sqft
    • Finished area above ground: 1,793
    • Finished area below ground: 592

    Property

    Parking
    • Total spaces: 3
    • Parking features: Garage, Garage Door Opener
    • Attached garage spaces: 3
    Features
    • Levels: One
    • Patio & porch: Patio
    • Has private pool: Yes
    • Pool features: In Ground, Private
    Lot
    • Size: 0.39 Acres
    • Features: Natural Foliage, Some Trees
    Details
    • Parcel number: 092220302201003
    • Special conditions: Standard

    Construction

    Type & style
    • Home type: SingleFamily
    • Architectural style: Ranch
    • Property subtype: Single Family Residence
    • Attached to another structure: Yes
    Materials
    • Brick Veneer, Other, Vinyl Siding
    • Foundation: Concrete Perimeter
    • Roof: Architectural Shingle
    Condition
    • Year built: 2010

    Utilities & green energy

    • Electric: 220 Volts
    • Sewer: Public Sewer
    • Water: Public
    • Utilities for property: Cable Available

    Community & HOA

    Community
    • Subdivision: Wendell Creek Estates
    HOA
    • Has HOA: Yes
    • Amenities included: Association Management, Other
    • Services included: Common Area Maintenance
    • HOA fee: $50 annually
    • HOA name: Wendell Creek Homeowners Association
    Location
    • Region: Saint Jacob

    Financial & listing details

    • Price per square foot: $187/sqft
    • Tax assessed value: $421,290
    • Annual tax amount: $8,676
    • Date on market: 11/11/2025
    • Cumulative days on market: 178 days
    • Listing terms: Cash,Conventional,FHA,USDA Loan,VA Loan
    • Ownership: Private

    Price history

    DateEventPrice
    5/8/2026Sold$445,000-3.2%$187/sqft
    Source: MARIS #25072584 Report a problem
    4/11/2026Contingent$459,900$193/sqft
    Source: MARIS #25072584 Report a problem
    2/3/2026Price change$459,900-2.1%$193/sqft
    Source: MARIS #25072584 Report a problem
    11/18/2025Price change$469,900-4.1%$197/sqft
    Source: MARIS #25072584 Report a problem
    11/11/2025Listed for sale$490,000+105%$205/sqft
    Source: MARIS #25072584 Report a problem
    12/21/2012Sold$239,000-4.4%$100/sqft
    Source: MARIS #4007134 Report a problem
    9/21/2012Price change$249,900-2%$105/sqft
    Source: Coldwell Banker Brown Realtors #4007134 Report a problem
    10/7/2011Price change$255,000-1.9%$107/sqft
    Source: Coldwell Banker Brown Realtors #4007134 Report a problem
    6/4/2011Price change$259,900-1.5%$109/sqft
    Source: Coldwell Banker Brown Realtors #4007134 Report a problem
    3/29/2011Listed for sale$263,900+449.8%$111/sqft
    Source: CENTURY 21 HARTMANN REALTORS #3004712 Report a problem
    9/17/2009Sold$48,000$20/sqft
    Source: Public Record Report a problem

    Public tax history

    YearProperty taxesTax assessment
    2024$8,676 +8%$140,430 +10.1%
    2023$8,033 +4.7%$127,490 +8.6%
    2022$7,671 +2.6%$117,390 +5.2%
    2021$7,475 -1.5%$111,560 +1.2%
    2020$7,590 +15.5%$110,240 +2%
    2019$6,570 $108,130 +7.9%
    2018-- $100,190 +13.1%
    2017$6,218 +25.7%$88,570 -9.7%
    2016$4,946 $98,100 +17.2%
    2015$4,946 $83,690 +7.4%
    2014$4,946 $77,900
    2013$4,946 $77,900 -8.2%
    2012-- $84,890
    2011-- $84,890
    Find assessor info on the county website

    Neighborhood: 62281

    Nearby schools

    GreatSchools rating
    Schools provided by the listing agent
    • Elementary: Triad Dist 2
    • Middle: Triad Dist 2
    • High: Triad

    Source: MARIS. This data may not be complete. We recommend contacting the local school district to confirm school assignments for this home.

    Get a cash offer in 3 minutes
    Find out how much your home could sell for in as little as 3 minutes with a no-obligation cash offer.
    Estimated market value
    $448,400
    Get a cash offer in 3 minutes
    Find out how much your home could sell for in as little as 3 minutes with a no-obligation cash offer.
    Estimated market value
    $448,400