Fronts Open Space! Great Location! Lots of Light & windows, upgraded flooring, cabinets, and counters! The Colorado Outdoor Room with Cover is perfect for entertaining, BBQs, relaxing! Kitchen, dining and great room layout is perfect for parties and happy living or a Chefs Prime cooked meal! Primary Suite is very well laid out and Primary walk-in closet has double shelving throughout it!
Sold for $659,900
$659,900
8739 Whiteclover Street, Littleton, CO 80125
3beds
2,818sqft
Duplex
Built in 2026
2,720 Square Feet Lot
$657,600 Zestimate®
$234/sqft
$4,060 Estimated rent
Home value
$657,600
$625,000 - $690,000
$4,060/mo
Zestimate® history
Owner options
List your home for rent
$4,060/mo
Rent Zestimate®
Find your next renter with Zillow Rental Manager. Plus, with online applications, you can quickly screen prospective tenants – for free.
$4,060/mo
Rent Zestimate®
Refinance and save
$3,962/mo
Est. payment
Refinancing to a lower rate could help reduce your monthly payments and save thousands over the life of the loan.
$3,962/mo
Est. payment
Explore your selling options
Work with a Zillow partner agent
Leverage their expertise and Zillow's premium Showcase listings to get your home seen by more buyers.
Get startedList with your own agent
Get your home in front of millions of buyers by listing it on Zillow.
Learn how to do itSell it yourself
Take full control of how buyers see your home on Zillow by listing For Sale by Owner (FSBO).
List your homeWhat's special
Fronts open spaceUpgraded flooring
Zillow last checked:
Listing updated:
Listed by:
Tom Ullrich 303-910-8436 tomrman@aol.com,
RE/MAX Professionals
Bought with:
Andrea Noufer, 100039730
LIV Sotheby's International Realty
Source: REcolorado as distributed by MLS GRID,MLS#: 5104649
Facts & features
Interior
Bedrooms & bathrooms
- Bedrooms: 3
- Bathrooms: 3
- Full bathrooms: 1
- 3/4 bathrooms: 1
- 1/2 bathrooms: 1
- Main level bathrooms: 1
Bedroom
- Description: Primary Bedroom: Carpeting, Primary Bath, Neutral Tones
- Features: Primary Suite
- Level: Upper
- Area: 114.84 Square Feet
- Dimensions: 9.9 x 11.6
Bedroom
- Description: Bedroom 2: Carpeting, Neutral Tones, Jack & Jill Bath
- Level: Upper
Bedroom
- Description: Bedroom 3: Carpeting, Neutral Tones, Jack & Jill Bath
- Level: Upper
Bathroom
- Description: Laminate Floor, Pedestal Sink, Neutral Tones
- Level: Main
Bathroom
- Description: Primary Bath: Tile Floor, Dual Vanity, Step In Shower, Walk-In Closet
- Features: Primary Suite
- Level: Upper
Bathroom
- Description: Jack & Jill Bath For Bedrooms 3 & 4: Tile Floor, Dual Vanities
- Level: Upper
Bonus room
- Description: Open And Unfinished For Future Expansion Or Storage
- Level: Basement
Dining room
- Description: Laminate Flooring, Cabinets And Counters, Open To Great Room & Kitchen
- Level: Main
- Area: 145.23 Square Feet
- Dimensions: 10.3 x 14.1
Great room
- Description: Laminate Flooring, Open To Kitchen & Dining, Tons Of Light
- Level: Main
- Area: 163.68 Square Feet
- Dimensions: 11.6 x 14.11
Kitchen
- Description: Lamiante Floor, Slab Quartz Counters & Island, Gourmet Kitchenaid Stainless Steel Appliances, Soft Close Doors And Drawers, Neutral Tones, Open To Dining & Great Room
- Level: Main
- Area: 120 Square Feet
- Dimensions: 9.6 x 12.5
Laundry
- Description: Tile Floor, Neutral Tones
- Level: Upper
Loft
- Description: Carpeting, Neutral Tones
- Level: Upper
Office
- Description: Laminate Floor, Neutral Tones
- Level: Main
Heating
- Forced Air, Natural Gas
Cooling
- Central Air
Appliances
- Included: Convection Oven, Cooktop, Dishwasher, Disposal, Gas Water Heater, Microwave, Tankless Water Heater
- Laundry: In Unit
Features
- Jack & Jill Bathroom, Kitchen Island, Primary Suite, Quartz Counters, Smoke Free, Vaulted Ceiling(s), Walk-In Closet(s)
- Flooring: Carpet, Laminate, Tile
- Windows: Double Pane Windows
- Basement: Full,Sump Pump,Unfinished
- Common walls with other units/homes: 1 Common Wall
Interior area
- Total structure area: 2,818
- Total interior livable area: 2,818 sqft
- Finished area above ground: 2,028
- Finished area below ground: 0
Property
Parking
- Total spaces: 2
- Parking features: Concrete, Oversized, Oversized Door, Garage Door Opener
- Attached garage spaces: 2
Features
- Levels: Two
- Stories: 2
- Entry location: Ground
- Exterior features: Smart Irrigation
- Fencing: Full
Lot
- Size: 2,720 Square Feet
- Features: Greenbelt, Master Planned, Sprinklers In Front
Details
- Parcel number: R0622293
- Special conditions: Standard
Construction
Type & style
- Home type: SingleFamily
- Architectural style: Mid-Century Modern
- Property subtype: Duplex
- Attached to another structure: Yes
Materials
- Cement Siding, Frame, Rock
- Foundation: Concrete Perimeter
- Roof: Composition
Condition
- New Construction,Under Construction
- New construction: Yes
- Year built: 2026
Details
- Builder model: Plan 3 - 2028
- Builder name: Trumark Homes
- Warranty included: Yes
Utilities & green energy
- Electric: 110V, 220 Volts, 220 Volts in Garage
- Sewer: Public Sewer
- Water: Public
- Utilities for property: Cable Available, Electricity Connected, Internet Access (Wired), Natural Gas Available, Natural Gas Connected, Phone Available
Community & HOA
Community
- Security: Carbon Monoxide Detector(s), Radon Detector, Security System, Smart Locks, Smoke Detector(s)
- Subdivision: Sterling Ranch
HOA
- Has HOA: No
Location
- Region: Littleton
Financial & listing details
- Price per square foot: $234/sqft
- Annual tax amount: $3,056
- Date on market: 4/1/2026
- Listing terms: Cash,Conventional,FHA,VA Loan
- Exclusions: Seller's Personal Possessions And Any Staging Items That May Be In Use.
- Ownership: Builder
- Electric utility on property: Yes
- Road surface type: Paved
Price history
| Date | Event | Price |
|---|---|---|
| 4/24/2026 | Sold | $659,900$234/sqft |
Source:  REcolorado as distributed by MLS GRID #5104649 Report a problem REcolorado as distributed by MLS GRID #5104649 Report a problem | ||
| 4/5/2026 | Pending sale | $659,900$234/sqft |
Source: REcolorado as distributed by MLS GRID #5104649 Report a problem | ||
| 3/11/2026 | Listed for sale | $659,900$234/sqft |
Source:  Trumark Homes Report a problem Trumark Homes Report a problem | ||
Public tax history
Tax history is unavailable.
Neighborhood: 80125
Nearby homes
- $629,9003 bd3 ba2.6k sqft8741 Whiteclover St, Littleton, CO 80125Pending

- $574,9003 bd3 ba2.4k sqft8737 Whiteclover St, Littleton, CO 80125Sold
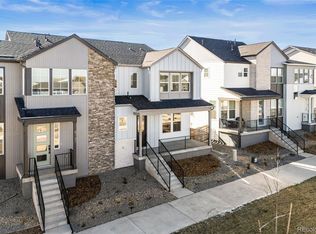
- $600,0003 bd3 ba2.6k sqft8735 Whiteclover St, Littleton, CO 80125Sold
- $598,7403 bd3 ba2.3k sqft7279 Goldbloom Ln, Littleton, CO 80125Sold
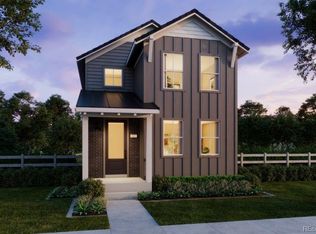
- $549,9003 bd3 ba2.4k sqft8731 Whiteclover St, Littleton, CO 80125Sold
- $629,9003 bd3 ba2.6k sqft7345 Goldbloom Ln, Littleton, CO 80125New Construction
- $649,9003 bd3 ba2.7k sqft7337 Goldbloom Ln, Littleton, CO 80125Pending
- $574,9003 bd3 ba2.4k sqft7329 Goldbloom Ln, Littleton, CO 80125Sold
Nearby schools
GreatSchools rating
- 8/10Coyote Creek Elementary SchoolGrades: PK-6Distance: 2.7 mi
- 6/10Ranch View Middle SchoolGrades: 7-8Distance: 3.2 mi
- 9/10Thunderridge High SchoolGrades: 9-12Distance: 3.4 mi
Schools provided by the listing agent
- Elementary: Coyote Creek
- Middle: Ranch View
- High: Thunderridge
- District: Douglas RE-1
Source: REcolorado as distributed by MLS GRID. This data may not be complete. We recommend contacting the local school district to confirm school assignments for this home.
Get a cash offer in 3 minutes
Find out how much your home could sell for in as little as 3 minutes with a no-obligation cash offer.
Estimated market value
$657,600
Get a cash offer in 3 minutes
Find out how much your home could sell for in as little as 3 minutes with a no-obligation cash offer.
Estimated market value
$657,600
- Colorado
- Douglas County
- Littleton
- 80125
- 8739 Whiteclover Street
Nearby cities
Nearby neighborhoods
Nearby zip codes
Other Littleton Topics
