Welcome to this Hills of Cottonwood treasure! This charming 2-story home is designed to impress. As you step inside, you'll be greeted by a bright and inviting entryway that opens into the expansive living room, complete with soaring vaulted ceilings, a cozy gas fireplace adorned with a custom mantle and built-ins, and beautifully polished wood floors. The adjacent dining area is perfect for hosting, with a patio door leading out to the deck, creating a seamless indoor-outdoor flow. The well-appointed kitchen boasts ample counter space, stainless steel appliances, and a convenient built-in pantry, making meal preparation a breeze. A tastefully updated half bath rounds out the main level. Ascend the open staircase from the living room to the second floor, where you'll find the serene primary suite. This retreat features vaulted ceilings, generous closet space, and a beautifully remodeled ensuite bathroom with double sinks and a designer-inspired tile wall. Two additional spacious bedrooms and an updated full bath complete this level, offering comfort and style for everyone. The recently finished basement adds even more living space, featuring a cozy family room that's perfect for movie nights, plus extra space that can be used as a home office, gym, or play area, along with a full bath for convenience. Step outside to the private backyard oasis, complete with a large deck that's ideal for entertaining, a paver patio perfect for grilling, a handy shed, and a play area that’s great for kids or pets. This home is perfectly situated with easy access to Parker Rd, DTC and Cherry Creek Reservoir. Important updates include a new furnace and A/C installed in 2021, a water heater replaced in 2017, and a roof and gutters that were replaced in 2023. Don’t miss out on this incredible home – schedule your visit today!
Sold for $532,000
$532,000
8739 Wildrye Circle, Parker, CO 80134
3beds
1,939sqft
Single Family Residence
Built in 1997
4,792 Square Feet Lot
$526,200 Zestimate®
$274/sqft
$3,119 Estimated rent
Home value
$526,200
$500,000 - $553,000
$3,119/mo
Zestimate® history
Owner options
List your home for rent
$3,119/mo
Rent Zestimate®
Find your next renter with Zillow Rental Manager. Plus, with online applications, you can quickly screen prospective tenants – for free.
$3,119/mo
Rent Zestimate®
Refinance and save
$3,193/mo
Est. payment
Refinancing to a lower rate could help reduce your monthly payments and save thousands over the life of the loan.
$3,193/mo
Est. payment
Explore your selling options
Work with a Zillow partner agent
Leverage their expertise and Zillow's premium Showcase listings to get your home seen by more buyers.
Get startedList with your own agent
Get your home in front of millions of buyers by listing it on Zillow.
Learn how to do itSell it yourself
Take full control of how buyers see your home on Zillow by listing For Sale by Owner (FSBO).
List your homeWhat's special
Zillow last checked:
Listing updated:
Listed by:
Debra Guy 720-289-7299,
RE/MAX of Cherry Creek,
Christopher Harvey 720-438-8407,
RE/MAX of Cherry Creek
Bought with:
Daniel Gomer, 100039593
eXp Realty, LLC
Source: REcolorado as distributed by MLS GRID,MLS#: 1521808
Facts & features
Interior
Bedrooms & bathrooms
- Bedrooms: 3
- Bathrooms: 4
- Full bathrooms: 2
- 3/4 bathrooms: 1
- 1/2 bathrooms: 1
- Main level bathrooms: 1
Primary bedroom
- Level: Upper
- Area: 182 Square Feet
- Dimensions: 13 x 14
Bedroom
- Level: Upper
- Area: 130 Square Feet
- Dimensions: 10 x 13
Bedroom
- Level: Upper
- Area: 81 Square Feet
- Dimensions: 9 x 9
Primary bathroom
- Level: Upper
- Area: 55 Square Feet
- Dimensions: 5 x 11
Bathroom
- Level: Main
- Area: 25 Square Feet
- Dimensions: 5 x 5
Bathroom
- Level: Upper
- Area: 40 Square Feet
- Dimensions: 5 x 8
Bathroom
- Level: Basement
- Area: 40 Square Feet
- Dimensions: 5 x 8
Dining room
- Level: Main
- Area: 99 Square Feet
- Dimensions: 9 x 11
Family room
- Level: Basement
- Area: 210 Square Feet
- Dimensions: 14 x 15
Kitchen
- Level: Main
- Area: 121 Square Feet
- Dimensions: 11 x 11
Living room
- Level: Main
- Area: 255 Square Feet
- Dimensions: 15 x 17
Office
- Level: Basement
- Area: 108 Square Feet
- Dimensions: 9 x 12
Heating
- Forced Air, Natural Gas
Cooling
- Central Air
Appliances
- Included: Dishwasher, Disposal, Microwave, Oven, Range, Refrigerator, Self Cleaning Oven
- Laundry: In Unit, Laundry Closet
Features
- Built-in Features, Ceiling Fan(s), Eat-in Kitchen, Entrance Foyer, Open Floorplan, Pantry, Primary Suite, Vaulted Ceiling(s), Walk-In Closet(s)
- Flooring: Carpet, Tile, Wood
- Windows: Double Pane Windows, Window Coverings
- Basement: Bath/Stubbed,Finished,Full
- Number of fireplaces: 1
- Fireplace features: Gas, Living Room
Interior area
- Total structure area: 1,939
- Total interior livable area: 1,939 sqft
- Finished area above ground: 1,312
- Finished area below ground: 627
Property
Parking
- Total spaces: 2
- Parking features: Dry Walled, Lighted, Oversized, Storage
- Attached garage spaces: 2
Features
- Levels: Two
- Stories: 2
- Patio & porch: Covered, Deck, Front Porch, Patio
- Exterior features: Lighting, Private Yard, Rain Gutters
- Fencing: Partial
Lot
- Size: 4,792 Square Feet
- Features: Landscaped, Near Public Transit, Sprinklers In Front, Sprinklers In Rear
Details
- Parcel number: R0329789
- Zoning: PDU
- Special conditions: Standard
Construction
Type & style
- Home type: SingleFamily
- Architectural style: Contemporary
- Property subtype: Single Family Residence
Materials
- Frame, Wood Siding
- Roof: Composition
Condition
- Updated/Remodeled
- Year built: 1997
Utilities & green energy
- Sewer: Public Sewer
- Water: Public
- Utilities for property: Cable Available, Electricity Connected, Internet Access (Wired), Natural Gas Connected
Community & HOA
Community
- Security: Carbon Monoxide Detector(s), Smoke Detector(s)
- Subdivision: Cottonwood
HOA
- Has HOA: No
Location
- Region: Parker
Financial & listing details
- Price per square foot: $274/sqft
- Tax assessed value: $498,861
- Annual tax amount: $3,278
- Date on market: 8/20/2024
- Listing terms: Cash,Conventional,FHA,VA Loan
- Exclusions: Seller's Personal Property; Washer & Dryer
- Ownership: Individual
- Electric utility on property: Yes
- Road surface type: Paved
Price history
| Date | Event | Price |
|---|---|---|
| 10/3/2024 | Sold | $532,000-1%$274/sqft |
Source:  REcolorado as distributed by MLS GRID #1521808 Report a problem REcolorado as distributed by MLS GRID #1521808 Report a problem | ||
| 8/29/2024 | Pending sale | $537,500$277/sqft |
Source: REcolorado as distributed by MLS GRID #1521808 Report a problem | ||
| 8/20/2024 | Listed for sale | $537,500+134.7%$277/sqft |
Source: REcolorado as distributed by MLS GRID #1521808 Report a problem | ||
| 10/26/2012 | Sold | $229,000$118/sqft |
Source: Public Record Report a problem | ||
| 9/24/2012 | Price change | $229,000+0.4%$118/sqft |
Source: Home Real Estate #1131104 Report a problem | ||
| 9/22/2012 | Price change | $228,000-0.9%$118/sqft |
Source: Home Real Estate #1131104 Report a problem | ||
| 7/7/2012 | Listed for sale | $230,000+9.5%$119/sqft |
Source: Home Real Estate #1131104 Report a problem | ||
| 9/21/2004 | Sold | $210,000-3.2%$108/sqft |
Source: Public Record Report a problem | ||
| 5/11/2004 | Sold | $216,927+12.7%$112/sqft |
Source: Public Record Report a problem | ||
| 7/3/2000 | Sold | $192,500+40.6%$99/sqft |
Source: Public Record Report a problem | ||
| 12/30/1997 | Sold | $136,958$71/sqft |
Source: Public Record Report a problem | ||
Public tax history
| Year | Property taxes | Tax assessment |
|---|---|---|
| 2025 | $3,291 +0.4% | $31,170 -14.3% |
| 2024 | $3,278 +28.5% | $36,350 -1% |
| 2023 | $2,550 -3.7% | $36,700 +46.7% |
| 2022 | $2,649 | $25,010 -2.8% |
| 2021 | -- | $25,730 +5.5% |
| 2020 | $2,543 +14.5% | $24,380 |
| 2019 | $2,222 0% | $24,380 +17.5% |
| 2018 | $2,222 +4.6% | $20,750 |
| 2017 | $2,124 +6.9% | $20,750 +11.7% |
| 2016 | $1,987 -5.3% | $18,570 |
| 2015 | $2,099 +8.5% | $18,570 +21.6% |
| 2014 | $1,934 | $15,270 |
| 2013 | -- | $15,270 -2.4% |
| 2012 | -- | $15,650 |
| 2011 | -- | $15,650 -5.5% |
| 2010 | -- | $16,560 -5.9% |
| 2009 | $1,113 | $17,600 |
| 2008 | -- | $17,600 +6.7% |
| 2007 | -- | $16,490 |
| 2006 | $2,038 +6.7% | $16,490 +6.4% |
| 2004 | $1,910 -35.3% | $15,500 -1.5% |
| 2003 | $2,951 | $15,740 |
| 2002 | -- | $15,740 +18.4% |
| 2001 | $1,872 -1.7% | $13,290 -0.1% |
| 2000 | $1,904 | $13,298 |
Find assessor info on the county website
Neighborhood: Cottonwood
Nearby homes
- $520,3003 bd3 ba1.3k sqft8743 Wildrye Cir, Parker, CO 80134Off Market
- $560,0003 bd3 ba2.2k sqft8731 Wildrye Cir, Parker, CO 80134Sold

- $531,1003 bd3 ba1.6k sqft8747 Wildrye Cir, Parker, CO 80134Off Market
- $587,9003 bd3 ba1.6k sqft16272 Blueleaf Pl, Parker, CO 80134Off Market
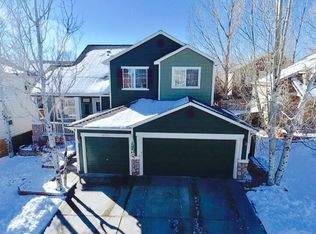
- $518,7003 bd3 ba1.9k sqft16254 Blueleaf Pl, Parker, CO 80134Off Market
- $557,9003 bd2 ba2.2k sqft8742 Wildrye Cir, Parker, CO 80134Off Market
- $553,4004 bd4 ba1.9k sqft8738 Wildrye Cir, Parker, CO 80134Off Market
- $472,2003 bd3 ba1.1k sqft8727 Wildrye Cir, Parker, CO 80134Off Market
Nearby schools
GreatSchools rating
- 8/10Pine Lane Elementary SchoolGrades: PK-6Distance: 2.4 mi
- 4/10Sierra Middle SchoolGrades: 7-8Distance: 2 mi
- 8/10Chaparral High SchoolGrades: 9-12Distance: 1.3 mi
Schools provided by the listing agent
- Elementary: Pine Lane Prim/Inter
- Middle: Sierra
- High: Chaparral
- District: Douglas RE-1
Source: REcolorado as distributed by MLS GRID. This data may not be complete. We recommend contacting the local school district to confirm school assignments for this home.
Get a cash offer in 3 minutes
Find out how much your home could sell for in as little as 3 minutes with a no-obligation cash offer.
Estimated market value
$526,200
Get a cash offer in 3 minutes
Find out how much your home could sell for in as little as 3 minutes with a no-obligation cash offer.
Estimated market value
$526,200
- Colorado
- Douglas County
- Parker
- 80134
- Cottonwood
- 8739 Wildrye Circle
Nearby cities
Nearby neighborhoods
Nearby zip codes
Other Parker Topics
