Skip main navigation
Sold for $2,600,000
  • $2,600,000

    874 27th Ave, San Francisco, CA 94121

    4beds
    3,290sqft
    Duplex
    Built in 1929
    -- sqft lot
    $2,706,400 Zestimate®
    $790/sqft
    $6,214 Estimated rent

    Home value

    $2,706,400

    $2.44M - $3.00M

    $6,214/mo

    Zestimate® history
    Loading
    Loading...

    Owner options

    List your home for rent

    $6,214/mo

    Rent Zestimate®

    Find your next renter with Zillow Rental Manager. Plus, with online applications, you can quickly screen prospective tenants – for free.

    Learn more

    $6,214/mo

    Rent Zestimate®

    Refinance and save

    $16,656/mo

    Est. payment

    Refinancing to a lower rate could help reduce your monthly payments and save thousands over the life of the loan.

    See today's rates

    $16,656/mo

    Est. payment

    Explore your selling options

    Work with a Zillow partner agent

    Leverage their expertise and Zillow's premium Showcase listings to get your home seen by more buyers.

    Get started

    List with your own agent

    Get your home in front of millions of buyers by listing it on Zillow.

    Learn how to do it

    Sell it yourself

    Take full control of how buyers see your home on Zillow by listing For Sale by Owner (FSBO).

    List your home

    What's special

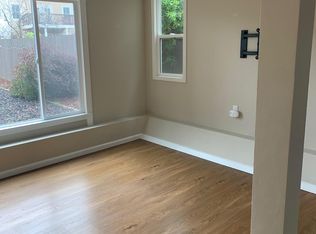
    OFf Market showings for now. May renovate shortly, but can show. Prime Richmond duplex steps from GG Park & Fulton Playground! 874-876 27th Ave features 2 full-floor flats. 874 is the upper and is vacant and ready for occupancy. 876, the lower flat, is rented mo/mo @ Market Rent. Each unit offers 2BR + sunroom, 1 split BA, spacious LR w/fireplace, formal DR w/ designer lighting & period details. Updated kitchens include original built-ins, quartz counters and newer cabinets, plus some original builtins, Stainless appliances & sunny breakfast nooks. Lovely hardwood floors, in-unit laundry, & generous closets throughout. East-facing Bedrooms overlook a deep, level yard; sunroom connects both Bedrooms, ideal for office, den, or nursery. Primary Bedrooms feature dual closets. Large garage fits 4+ cars w/ tall ceilings and extra storage & expansion potential. Perfect for owner-occupant, investor, or multi-generational living in one of SF's most desirable locations. Not only is GG Park half a block away, but the Fulton playground is across the street, with tennis and basketball courts and more. Please note: Sellers are licensed real estate agents.

    Zillow last checked:

    Listing updated:

    Listed by:

    John L. Woodruff III DRE #00952491 415-999-9827,

    Aethos Real Estate 415-999-9827,

    Brandon Tran DRE #01926337 510-735-5367,

    Fifty Hills Real Estate

    Bought with:

    Natalie Kitchen, DRE #01484878

    Compass

    Source: SFAR,MLS#: 426107287MLS LogoOriginating MLS: San Francisco Association of REALTORS

    Facts & features

    Interior

    Bedrooms & bathrooms
    • Bedrooms: 4
    • Bathrooms: 4
    • Full bathrooms: 2
    • Partial bathrooms: 2
    Heating
    • Central
    Cooling
    • None
    Appliances
    • Included: Free-Standing Gas Oven, Free-Standing Gas Range, Washer/Dryer
    • Laundry: In Unit
    Features
    • Formal Entry
    • Flooring: Tile, Wood
    • Windows: Bay Window(s), Double Pane Windows
    • Basement: Full,Storage Space
    Interior area
    • Total structure area: 3,290
    • Total interior livable area: 3,290 sqft

    Property

    Parking
    • Total spaces: 4
    • Parking features: Attached, Covered, Garage, Garage Door Opener, Inside Entrance, Side By Side, Tandem, See Remarks
    • Attached garage spaces: 4
    Accessibility
    • Accessibility features: None
    Features
    • Levels: Two
    • Stories: 3
    • Fencing: Fenced
    Lot
    • Size: 3,497 Square Feet
    • Features: Garden, Shape Regular
    • Topography: Level
    Details
    • Parcel number: 1669026A
    • Zoning: RH3
    • Special conditions: Standard

    Construction

    Type & style
    • Home type: MultiFamily
    • Architectural style: Mediterranean
    • Property subtype: Duplex
    Materials
    • Stucco, Wood
    • Foundation: Concrete, Concrete Perimeter
    • Roof: Flat
    Condition
    • Updated/Remodeled
    • New construction: No
    • Year built: 1929

    Utilities & green energy

    • Electric: Separate Meter
    • Gas: Separate Meter
    • Sewer: Public Sewer
    • Water: Public
    • Utilities for property: Cable Available, City, Electricity Available, Internet Available

    Community & HOA

    Community
    • Security: Carbon Monoxide Detector(s), Smoke Detector(s), Unguarded Gate
    HOA
    • Has HOA: No
    Location
    • Region: San Francisco
    • Elevation: 0

    Financial & listing details

    • Price per square foot: $790/sqft
    • Date on market: 3/19/2026
    • Total actual rent: 5174
    • Tenant pays: Electricity, Gas
    • Electric utility on property: Yes

    Price history

    DateEventPrice
    4/10/2026Sold$2,600,000+2%$790/sqft
    Source: SFAR #426107287 Report a problem
    3/19/2026Pending sale$2,549,000$775/sqft
    Source: SFAR #426107287 Report a problem
    12/4/2025Listing removed$2,549,000$775/sqft
    Source: SFAR #425072036 Report a problem
    9/11/2025Listed for sale$2,549,000$775/sqft
    Source: SFAR #425072036 Report a problem
    8/4/2025Listing removed$2,549,000$775/sqft
    Source: SFAR #425055519 Report a problem
    7/17/2025Listed for sale$2,549,000$775/sqft
    Source: SFAR #425055519 Report a problem

    Public tax history

    Tax history is unavailable.

    Neighborhood: Outer Richmond

    Nearby schools

    GreatSchools rating
    Get a cash offer in 3 minutes
    Find out how much your home could sell for in as little as 3 minutes with a no-obligation cash offer.
    Estimated market value
    $2,706,400
    Get a cash offer in 3 minutes
    Find out how much your home could sell for in as little as 3 minutes with a no-obligation cash offer.
    Estimated market value
    $2,706,400