Ready for a fresh start this fall? This move-in ready 3-bedroom, 3.5-bath home in one of Kent’s most desirable, family-friendly neighborhoods is the perfect place to settle in and make your own.
Set on a private 1/3-acre lot that backs up to a park, the home features mature landscaping, a large storage shed, and a beautiful wooden deck with a railing that’s made for entertaining, family meals, or simply enjoying the peaceful backyard view.
Inside, the bright and welcoming living room is filled with natural light and features large windows and a cozy wood-burning fireplace. The kitchen is charming and functional, with solid wood cabinets, a sunny breakfast nook, and a spacious walk-in pantry. There’s no shortage of storage throughout the home, and the dedicated laundry room and oversized two-car garage add even more convenience.
Upstairs, the owner’s suite includes an expansive walk-in closet, a cozy reading nook, and a large en-suite bath, creating a peaceful retreat at the end of the day. Two nicely proportioned bedrooms and a full bath complete the upper level.
The newly finished basement adds valuable living space and includes a full bathroom—perfect for guests, a home office, or a playroom. Recent updates like a new hot water tank and HVAC system mean you can move in without worrying about replacing big-ticket items.
Located close to elementary and middle schools, this charming colonial has easy access to a park, lake, soccer fields, and a skate park. You’re also just minutes from downtown Kent’s vibrant restaurants and nightlife, plus convenient shopping in nearby Stow and highway access.
Don’t miss your chance to own this well-maintained, thoughtfully designed home in a prime location. Schedule your tour today.
Closed
$375,000
874 Admore Dr, Kent, OH 44240
3beds
2,595sqft
Single Family Residence
Built in 2004
0.3 Acres Lot
$380,300 Zestimate®
$145/sqft
$2,459 Estimated rent
Home value
$380,300
$357,000 - $399,000
$2,459/mo
Zestimate® history
Owner options
List your home for rent
$2,459/mo
Rent Zestimate®
Find your next renter with Zillow Rental Manager. Plus, with online applications, you can quickly screen prospective tenants – for free.
$2,459/mo
Rent Zestimate®
Refinance and save
$2,552/mo
Est. payment
Refinancing to a lower rate could help reduce your monthly payments and save thousands over the life of the loan.
$2,552/mo
Est. payment
Explore your selling options
Work with a Zillow partner agent
Leverage their expertise and Zillow's premium Showcase listings to get your home seen by more buyers.
Get startedList with your own agent
Get your home in front of millions of buyers by listing it on Zillow.
Learn how to do itSell it yourself
Take full control of how buyers see your home on Zillow by listing For Sale by Owner (FSBO).
List your homeWhat's special
Newly finished basementBeautiful wooden deckOversized two-car garageSolid wood cabinetsDedicated laundry roomCozy wood-burning fireplaceSunny breakfast nook
Zillow last checked:
Listing updated:
Listed by:
Chris Finley 330-256-5094 Chris-Finley@kw.com,
Keller Williams Chervenic Rlty
Bought with:
Justin Berthiaume, 2012003074
Keller Williams Chervenic Rlty
Kristin Berthiaume, 2014004138
Keller Williams Chervenic Rlty
Source: MLS Now,MLS#: 5142512 Originating MLS: Akron Cleveland Association of REALTORS
Originating MLS: Akron Cleveland Association of REALTORSFacts & features
Interior
Bedrooms & bathrooms
- Bedrooms: 3
- Bathrooms: 4
- Full bathrooms: 3
- 1/2 bathrooms: 1
- Main level bathrooms: 1
Primary bedroom
- Description: Flooring: Carpet
- Level: Second
- Dimensions: 18.2 x 19.11
Bedroom
- Description: Flooring: Carpet
- Level: Second
- Dimensions: 13.4 x 14.4
Bedroom
- Description: Flooring: Carpet
- Level: Second
- Dimensions: 9.11 x 12.8
Primary bathroom
- Description: Flooring: Linoleum
- Level: Second
- Dimensions: 7.3 x 8.11
Bathroom
- Description: Flooring: Ceramic Tile
- Level: First
- Dimensions: 7.3 x 3.3
Bathroom
- Description: Flooring: Linoleum
- Level: Second
- Dimensions: 8.6 x 5.1
Dining room
- Description: Flooring: Carpet
- Level: First
- Dimensions: 11.3 x 11.1
Eat in kitchen
- Description: Flooring: Ceramic Tile
- Level: First
- Dimensions: 11.7 x 11.8
Eat in kitchen
- Description: Flooring: Ceramic Tile
- Level: First
- Dimensions: 7.5 x 7.5
Laundry
- Description: Flooring: Linoleum
- Level: First
- Dimensions: 10.1 x 6.9
Living room
- Description: Flooring: Carpet
- Features: Fireplace
- Level: First
- Dimensions: 13.4 x 25.4
Heating
- Forced Air
Cooling
- Central Air
Appliances
- Included: Dryer, Dishwasher, Disposal, Range, Refrigerator, Washer
- Laundry: Gas Dryer Hookup, Main Level, Laundry Tub, Sink
Features
- Ceiling Fan(s), Cathedral Ceiling(s), Eat-in Kitchen, High Ceilings, Laminate Counters, Pantry, Recessed Lighting, Vaulted Ceiling(s), Wired for Data, Walk-In Closet(s)
- Windows: Double Pane Windows, Drapes, Screens, Shutters, Window Treatments
- Basement: Full,Partially Finished,Sump Pump
- Number of fireplaces: 1
- Fireplace features: Insert, Gas, Glass Doors, Gas Log, Gas Starter, Great Room, Raised Hearth, Wood Burning
Interior area
- Total structure area: 2,595
- Total interior livable area: 2,595 sqft
- Finished area above ground: 1,926
- Finished area below ground: 669
Property
Parking
- Total spaces: 2
- Parking features: Drain, Driveway, Electricity, Garage Faces Front, Garage, Garage Door Opener, Inside Entrance, Paved, Storage
- Garage spaces: 2
Accessibility
- Accessibility features: Accessible Washer/Dryer, Accessible Kitchen, Accessible Hallway(s)
Features
- Levels: Two
- Stories: 2
- Patio & porch: Deck, Front Porch
- Exterior features: Private Yard, Storage
- Has view: Yes
- View description: Park/Greenbelt
Lot
- Size: 0.3 Acres
- Features: Back Yard, Front Yard, Irregular Lot, Landscaped, Pond on Lot
Details
- Parcel number: 170283000042008
- Special conditions: Standard
Construction
Type & style
- Home type: SingleFamily
- Architectural style: Colonial
- Property subtype: Single Family Residence
Materials
- Vinyl Siding
- Foundation: Concrete Perimeter
- Roof: Asphalt
Condition
- Year built: 2004
Utilities & green energy
- Sewer: Public Sewer
- Water: Public
Green energy
- Energy efficient items: HVAC
Community & HOA
Community
- Features: Playground, Park
- Security: Security System, Carbon Monoxide Detector(s), Smoke Detector(s)
- Subdivision: Fieldstone Sd
HOA
- Has HOA: No
Location
- Region: Kent
Financial & listing details
- Price per square foot: $145/sqft
- Tax assessed value: $294,500
- Annual tax amount: $4,620
- Date on market: 7/24/2025
- Cumulative days on market: 4 days
Price history
| Date | Event | Price |
|---|---|---|
| 8/22/2025 | Sold | $375,000+4.2%$145/sqft |
Source:  MLS Now #5142512 Report a problem MLS Now #5142512 Report a problem | ||
| 7/29/2025 | Pending sale | $360,000$139/sqft |
Source: MLS Now #5142512 Report a problem | ||
| 7/24/2025 | Listed for sale | $360,000$139/sqft |
Source: MLS Now #5142512 Report a problem | ||
Public tax history
| Year | Property taxes | Tax assessment |
|---|---|---|
| 2025 | $4,696 +1.6% | $103,080 |
| 2024 | $4,620 +11.1% | $103,080 +36.9% |
| 2023 | $4,157 +0.1% | $75,290 |
| 2022 | $4,154 -0.2% | $75,290 |
| 2021 | $4,162 +2.6% | $75,290 +14.9% |
| 2020 | $4,058 +0% | $65,520 |
| 2019 | $4,058 +1.7% | $65,520 +9.9% |
| 2018 | $3,990 | $59,610 |
| 2017 | $3,990 +0.2% | $59,610 |
| 2016 | $3,981 0% | $59,610 |
| 2015 | $3,982 +3.5% | $59,610 +5.3% |
| 2014 | $3,846 +0.7% | $56,630 |
| 2013 | $3,818 +12.4% | $56,630 |
| 2012 | $3,398 -2.1% | $56,630 -6% |
| 2011 | $3,472 +2.3% | $60,240 |
| 2010 | $3,393 +1.3% | $60,240 |
| 2009 | $3,349 | $60,240 |
| 2008 | $3,349 | $60,240 -5% |
| 2007 | -- | $63,420 |
| 2005 | $2,910 +401.4% | -- |
| 2004 | $580 | -- |
Find assessor info on the county website
Neighborhood: 44240
Nearby homes
- $427,0004 bd2 ba2.4k sqft878 Admore Dr, Kent, OH 44240Off Market
- $421,5004 bd3 ba2.4k sqft870 Admore Dr, Kent, OH 44240Off Market
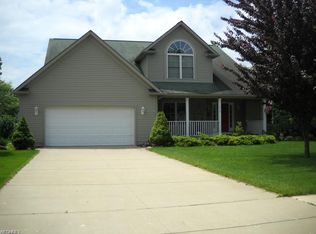
- $346,0003 bd2 ba1.6k sqft882 Admore Dr, Kent, OH 44240Off Market
- $356,5004 bd2 ba1.9k sqft871 Admore Dr, Kent, OH 44240Off Market
- $417,6005 bd3 ba1.1k sqft881 Admore Dr, Kent, OH 44240Off Market
- $326,8004 bd3 ba1.6k sqft886 Admore Dr, Kent, OH 44240Off Market
- $391,7003 bd2 ba2.4k sqft885 Admore Dr, Kent, OH 44240Off Market
- $348,9004 bd2 ba1.7k sqft890 Admore Dr, Kent, OH 44240Off Market
Nearby schools
GreatSchools rating
- 6/10Davey Elementary SchoolGrades: PK-5Distance: 0.8 mi
- 8/10Stanton Middle SchoolGrades: 6-8Distance: 1.2 mi
- 7/10Theodore Roosevelt High SchoolGrades: 9-12Distance: 1.3 mi
Schools provided by the listing agent
- District: Kent CSD - 6705
Source: MLS Now. This data may not be complete. We recommend contacting the local school district to confirm school assignments for this home.
Get a cash offer in 3 minutes
Find out how much your home could sell for in as little as 3 minutes with a no-obligation cash offer.
Estimated market value
$380,300
Get a cash offer in 3 minutes
Find out how much your home could sell for in as little as 3 minutes with a no-obligation cash offer.
Estimated market value
$380,300
- Ohio
- Portage County
- Kent
- 44240
- 874 Admore Dr
