Skip main navigation
Active
  • $1,325,000

    874 Artwood Rd, Atlanta, GA 30307

    5beds
    3,446sqft
    : 
    $9,233/mo
    Get pre-qualified
    Single Family Residence
    Built in 1948
    0.76 Acres Lot
    $1,267,500 Zestimate®
    $385/sqft
    $-- HOA

    What's special

    Spacious one-level livingSports courtGenerous workspaceWalk-in pantryTruly extraordinary backyardMultiple sitting areasExceptional indoor-outdoor flow
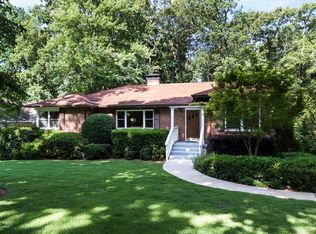
    Set on just under an acre of lush, beautifully landscaped grounds, this idyllic property offers the quintessential Druid Hills lifestyle with spacious one-level living, exceptional indoor-outdoor flow, and a truly extraordinary backyard. At the heart of the home is an enormous informal living space with soaring vaulted ceilings and direct access to the expansive rear deck, creating an ideal setting for both relaxed everyday living and effortless entertaining. A gracious formal living room and handsome study provide additional spaces to gather, work, or unwind. The large, updated kitchen is filled with natural light and features a walk-in pantry, generous workspace, and an easy connection to the home's main living areas. The dedicated primary suite enjoys serene views of the lush backyard, while the additional bedrooms are spacious and sunlit. A fifth bedroom on the terrace level offers direct backyard access and wonderful flexibility for an office or a private retreat. Abundant storage and a generous two-car garage with convenient side entry add to the home's exceptional functionality. The crowning glory is the sprawling backyard, a private oasis designed for play, entertaining, and quiet moments outdoors. With a sports court, fire pit, treehouse, multiple sitting areas, and spectacular mature landscaping, this nearly one-acre setting is the kind of property that rarely becomes available in Druid Hills. All of this in an incredible location with walkability to award-winning Fernbank Elementary, Deepdene Park, Decatur, and Emory, plus easy access to beloved shops, restaurants, and neighborhood bike trails. Your Druid Hills dream has come true.
    10 days
    1,816
    178

    Zillow last checked:

    Listing updated:

    Listed by:

    Molly Carter 404-542-3120,

    Ansley RE|Christie's Int'l RE

    Source: GAMLS,MLS#: 10830360MLS Logo

      Facts & features

      Interior

      Bedrooms & bathrooms
      • Bedrooms: 5
      • Bathrooms: 3
      • Full bathrooms: 3
      • Main level bathrooms: 3
      • Main level bedrooms: 4
      Rooms
      • Room types: Bonus Room, Foyer
      Dining room
      • Features: Seats 12+, Separate Room
      Kitchen
      • Features: Kitchen Island, Walk-in Pantry
      Heating
      • Forced Air
      Cooling
      • Central Air
      Appliances
      • Included: Dishwasher, Disposal, Microwave, Refrigerator
      • Laundry: In Basement
      Features
      • Beamed Ceilings, Master On Main Level, Vaulted Ceiling(s)
      • Flooring: Carpet, Hardwood
      • Basement: Daylight,Exterior Entry,Full,Interior Entry
      • Number of fireplaces: 2
      • Fireplace features: Gas Log, Living Room
      • Common walls with other units/homes: No Common Walls
      Interior area
      • Total structure area: 3,446
      • Total interior livable area: 3,446 sqft
      • Finished area above ground: 3,110
      • Finished area below ground: 336

      Property

      Parking
      • Total spaces: 2
      • Parking features: Attached, Garage
      • Has attached garage: Yes
      Features
      • Levels: One
      • Stories: 1
      • Patio & porch: Deck
      • Fencing: Fenced
      • Body of water: None
      Lot
      • Size: 0.76 Acres
      • Features: Level
      Details
      • Parcel number: 15 244 01 016

      Construction

      Type & style
      • Home type: SingleFamily
      • Architectural style: Brick 4 Side,Ranch,Traditional
      • Property subtype: Single Family Residence
      Materials
      • Other
      • Roof: Composition
      Condition
      • Resale
      • New construction: No
      • Year built: 1948

      Utilities & green energy

      • Electric: 220 Volts
      • Sewer: Public Sewer
      • Water: Public
      • Utilities for property: Cable Available, Electricity Available, Natural Gas Available, Phone Available, Sewer Available, Water Available
      Green energy
      • Energy efficient items: Appliances

      Community & HOA

      Community
      • Features: Park, Near Public Transport, Walk To Schools, Near Shopping
      • Security: Smoke Detector(s)
      • Subdivision: Druid Hills
      HOA
      • Has HOA: No
      • Services included: Other
      Location
      • Region: Atlanta

      Financial & listing details

      • Price per square foot: $385/sqft
      • Tax assessed value: $916,800
      • Annual tax amount: $10,535
      • Date on market: 8/21/2026
      • Listing agreement: Exclusive Right To Sell
      • Electric utility on property: Yes

        Estimated market value

        $1,267,500

        $1.20M - $1.33M

        $4,055/mo

        Price history

        DateEventPrice
        8/20/2026Listed for sale$1,325,000+90.6%$385/sqft
        Source: FMLS GA #7824147 Report a problem
        9/28/2018Sold$695,000+176.9%$202/sqft
        Source: Public Record Report a problem
        10/4/1995Sold$251,000$73/sqft
        Source: Public Record Report a problem

        Public tax history

        YearProperty taxesTax assessment
        2025$10,536 -5.8%$366,720 -3.2%
        2024$11,188 +18%$378,760 +15.4%
        2023$9,483 +2.4%$328,200 +12.5%
        2022$9,261 0%$291,840
        2021$9,261 -4.7%$291,840
        2020$9,721 +10%$291,840 +5.3%
        2019$8,835 +16.4%$277,080 +23.3%
        2018$7,592 -7.9%$224,760 -5.9%
        2017$8,247 -1.2%$238,880 -5.5%
        2016$8,345 $252,840 +47%
        2014$8,345 $172,040
        2013-- $172,040
        2012-- $172,040 -23%
        2011-- $223,520
        2010$7,068 $223,520
        2009$7,068 +5.4%$223,520
        2008$6,705 +15.3%$223,520
        2007$5,815 $223,520 +15.8%
        2006$5,815 +2.3%$193,080
        2005$5,683 +2%$193,080
        2004$5,572 +11.8%$193,080 +10.5%
        2003$4,986 +17.4%$174,800
        2002$4,248 +25%$174,800 +10.9%
        2001$3,399 $157,600
        Find assessor info on the county website

        Monthly payment

        Est. payment

        Payment breakdown

        Explore the cost of this home by adjusting the details. Changes won't be saved.
        All calculations are estimates and provided by Zillow, Inc. for informational purposes only. Actual amounts may vary.
        HOA fees may include property taxes on listings classified as Co-Ops. Contact the listing agent and/or owner for fee details.
        See how much you could borrow to make a competitive offer.

        Climate risks

        Neighborhood: Druid Hills

        Getting around

        21 / 100
        Car-Dependent
        35 / 100
        Some Transit
        52 / 100
        Bikeable

        Nearby schools

        GreatSchools rating
        Schools provided by the listing agent
        • Elementary: Fernbank
        • Middle: Druid Hills
        • High: Druid Hills

        Source: GAMLS. This data may not be complete. We recommend contacting the local school district to confirm school assignments for this home.

        A local agent can set up tours, give advice and negotiate with sellers.

        Browse local experts