Calling for Highest and Best Offer & Terms by 6PM Sunday 6.14.26. Are you looking for a Beautiful Split Ranch, on a quiet cul-de-sac street bordering the Oasis Golf Course in Loveland? Yes please!! Spacious primary suite with not just one, but 2 walk-in closets. Attention to detail in the finishes is apparent. And thoughtful use of space. The sunlight that comes through the windows- especially in the great room makes you want to linger. You can relax knowing that the major big ticket items in this quality Drees one-owner home have already been taken care of -- including a newer Roof, Windows, Appliances, HVAC, Water Heater. The lower level offers an expansive living area, that accomodates a pool table and formerly a poker table as well, a bar area with full sized fridge for drinks and snacks. There is a dedicated theater room, and a separate bedroom with a full bath, making it an ideal space for guests or multi-generational living. The spacious unfinished area ensures you should never run out of room for holiday decorations. Not to forget the lower level walk out to the meticulously landscaped backyard that you can also admire from your private, fully screened-in porch. It's the absolute perfect spot for your morning coffee or evening beverages. Quiet Cul-de-sac street. Close to downtown Loveland, shopping, eateries, bike trails, river. Easy access to 275. Come tour this beautiful home today!
Sold for $675,100
Zillow last checked:
Listing updated:
Bought with:
Heather McColaugh, 2021005481
BF Realty
Source: DABR MLS,MLS#: 961514 Originating MLS: Dayton Area Board of REALTORS
Originating MLS: Dayton Area Board of REALTORSPrice history
| Date | Event | Price |
|---|---|---|
| 8/14/2026 | Sold | $675,100+3.9% |
Source:  DABR MLS #961514 Report a problem DABR MLS #961514 Report a problem | ||
| 6/15/2026 | Pending sale | $650,000 |
Source:  Cincy MLS #1882524 Report a problem Cincy MLS #1882524 Report a problem | ||
| 6/11/2026 | Listed for sale | $650,000+128.2% |
Source: Cincy MLS #1882524 Report a problem | ||
| 6/4/1999 | Sold | $284,784 |
Source: Cincy MLS #664420 Report a problem | ||
Nearby homes
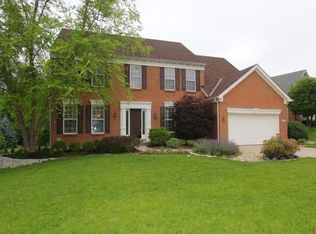

Get a cash offer in 3 minutes
Find out how much your home could sell for in as little as 3 minutes with a no-obligation cash offer.
Estimated market value
$673,100
