Skip main navigation
Pending
  • $267,000

    874 Benedict Avenue, Niskayuna, NY 12309

    3beds
    1,300sqft
    Loading
    Single Family Residence, Residential
    Built in 1920
    0.43 Acres Lot
    $-- Zestimate®
    $205/sqft
    $-- HOA

    What's special

    Above-ground poolCozy wood stoveSpacious double lotTwo-car garageInviting eat-in kitchen
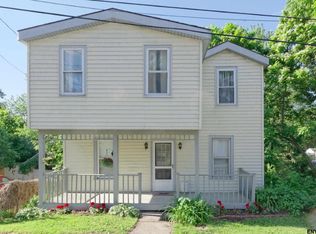
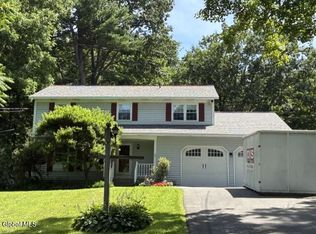
    Located in the highly sought-after Niskayuna Central School District, this charming 3-bedroom, 1.5-bath home offers a rare opportunity to enjoy neighborhood living on a spacious double lot near the Mohawk River and walking and bicycle paths. Inside, the home features an inviting eat-in kitchen with concrete countertops, a remodeled full bathroom, and beautiful newer hardwood flooring in the living room. A cozy wood stove creates the perfect gathering space, while hardwood floors throughout all bedrooms add warmth and character. Three mini-split systems -- one on the main level and two upstairs -- provide efficient air conditioning and comfort throughout the seasons. Outside, enjoy the benefits of a two-car garage, above-ground pool, and an expansive yard with plenty of room for entertaining, gardening, or future outdoor living enhancements. The property also includes approved variance plans for a home addition, offering exceptional flexibility for expansion and long-term value. With a little vision, fresh paint, or by taking advantage of the approved expansion plans, this property presents the perfect opportunity to customize and create the home you have been looking for. Tucked away in a desirable riverside neighborhood, this home combines comfort, potential, and location -- all in one unique setting.
    47 days
    |
    113
    |
    3
    |

    Likely to sell faster than

    Zillow last checked:

    Listing updated:

    Listed by:

    Ridge Manor Properties LLC 518-944-0800,

    Natalie Tiberio 518-701-6542

    Source: Global MLS,MLS#: 202618639MLS Logo

      Facts & features

      Interior

      Bedrooms & bathrooms
      • Bedrooms: 3
      • Bathrooms: 2
      • Full bathrooms: 1
      • 1/2 bathrooms: 1
      Bedroom
      • Level: Second
      Bedroom
      • Level: Second
      Bedroom
      • Level: Second
      Half bathroom
      • Level: First
      Full bathroom
      • Level: Second
      Den
      • Level: Third
      Family room
      • Level: First
      Foyer
      • Level: First
      Kitchen
      • Level: First
      Heating
      • Oil
      Cooling
      • Ductless
      Appliances
      • Included: Dishwasher, Microwave, Range Hood, Refrigerator
      • Laundry: In Basement
      Features
      • High Speed Internet, DSL Internet, Eat-in Kitchen
      • Flooring: Wood, Carpet, Laminate, Linoleum
      • Doors: Storm Door(s)
      • Windows: Wood Frames
      • Basement: Full,Unfinished
      • Number of fireplaces: 1
      • Fireplace features: Wood Burning Stove, Family Room
      Interior area
      • Total structure area: 1,300
      • Total interior livable area: 1,300 sqft
      • Finished area above ground: 1,300
      • Finished area below ground: 0
      Video & virtual tour

      Property

      Parking
      • Total spaces: 4
      • Parking features: Off Street, Paved, Detached
      • Garage spaces: 2
      Features
      • Patio & porch: Pressure Treated Deck, Deck
      • Exterior features: Lighting
      • Pool features: Above Ground, Outdoor Pool
      Lot
      • Size: 0.43 Acres
      • Features: Cleared, Corner Lot
      Details
      • Additional structures: Garage(s)
      • Parcel number: 422400 31.7127
      • Zoning description: Single Residence
      • Other equipment: Grinder Pump

      Construction

      Type & style
      • Home type: SingleFamily
      • Architectural style: Farmhouse
      • Property subtype: Single Family Residence, Residential
      Materials
      • Drywall, Vinyl Siding
      • Foundation: Stone, Slab
      • Roof: Asphalt
      Condition
      • Fixer
      • New construction: No
      • Year built: 1920

      Utilities & green energy

      • Sewer: Septic Tank
      • Water: Public
      • Utilities for property: Cable Connected

      Community & HOA

      Community
      • Security: Smoke Detector(s), Carbon Monoxide Detector(s)
      HOA
      • Has HOA: No
      Location
      • Region: Niskayuna

      Financial & listing details

      • Price per square foot: $205/sqft
      • Tax assessed value: $263,700
      • Annual tax amount: $5,413
      • Date on market: 6/2/2026
      • Listing terms: Cash
      • Ownership: Silva, G&E

        Estimated market value

        Not available

        Estimated sales range

        Not available

        $2,606/mo

        Price history

        DateEventPrice
        6/9/2026Pending sale$267,000$205/sqft
        Source: Global MLS #202618639 Report a problem
        6/2/2026Listed for sale$267,000+61.8%$205/sqft
        Source: Global MLS #202618639 Report a problem
        8/5/2013Sold$165,000+0.1%$127/sqft
        Source: Global MLS #201320275 Report a problem
        5/28/2013Listed for sale$164,900$127/sqft
        Source: Miranda Real Estate Group, Inc. Report a problem

        Public tax history

        YearProperty taxesTax assessment
        2025-- $178,000
        2024-- $178,000
        2023-- $178,000
        2022-- $178,000
        2021-- $178,000
        2020-- $178,000
        2019-- $178,000
        2018-- $178,000
        2017$5,414 $178,000
        2016-- $178,000
        2015-- $178,000
        2014-- $178,000
        2013-- $178,000
        2012-- $178,000
        2011-- $178,000
        2010-- $178,000
        2009-- $178,000
        2008-- $178,000 +134.8%
        2007-- $75,800
        2006-- $75,800
        2005-- $75,800
        2004-- $75,800
        2002-- $75,800
        2001-- $75,800
        2000-- $75,800
        Find assessor info on the county website

        Monthly payment

        Estimated monthly payment$1,822
        All calculations are estimates and provided by Zillow, Inc. for informational purposes only. Actual amounts may vary.
        HOA fees may include property taxes on listings classified as Co-Ops. Contact the listing agent and/or owner for fee details.
        Mortgage interest rates are dependent on a number of factors, including credit score, down payment, and repayment length. Interest rate data provided by Zillow Group Marketplace, Inc. as of 1/1/1970 from various mortgage lenders with which we have lead or other similar arrangements; the Estimated Payment is an average of those rates.
        See how much you could borrow to make a competitive offer.

        Climate risks

        Neighborhood: 12309

        Getting around

        3 / 100
        Car-Dependent
        44 / 100
        Somewhat Bikeable

        Nearby schools

        GreatSchools rating
        Schools provided by the listing agent
        • Elementary: Glencliff
        • High: Niskayuna

        Source: Global MLS. This data may not be complete. We recommend contacting the local school district to confirm school assignments for this home.

        A local agent can set up tours, give advice and negotiate with sellers.

        Browse local experts

        Similar homes