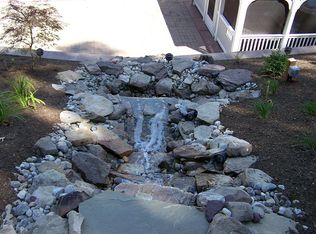
Shed for extra storageCharming porchFour well-appointed bedroomsSix-burner stoveCentral islandSpacious pantryDouble wall ovens
This exquisite Colonial-style residence, situated in the esteemed Patriot's Choice subdivision, offers a harmonious blend of elegance and functionality. Built in 2005, this detached home spans a generous 0.96-acre lot, providing ample outdoor space for leisure and entertainment. Upon entering, one is greeted by a thoughtfully designed interior that emphasizes both comfort and sophistication. The heart of the home is the expansive kitchen, featuring a central island that serves as a focal point for culinary creativity. Outfitted with high-end stainless steel appliances, including a six-burner stove, double wall ovens, and a built-in microwave, this kitchen is a chef's dream. The inclusion of a spacious pantry ensures that all culinary essentials are conveniently stored. The main living area is enhanced by a gas/propane fireplace, creating a warm and inviting atmosphere for gatherings or quiet evenings at home. The open layout seamlessly connects the kitchen to the dining and living spaces, promoting an inclusive environment for entertaining guests. This residence boasts four well-appointed bedrooms, providing ample space for relaxation and privacy. The upper floor laundry room adds a layer of convenience, making household chores more manageable. The master suite is a true retreat, offering a serene space to unwind. The property features two full bathrooms and one half-bath, all designed with modern fixtures and finishes that reflect a commitment to quality. The unfinished full basement presents an opportunity for customization, allowing for additional living space or storage as desired. Outdoor living is equally impressive, with a charming porch and expansive deck that invite al fresco dining and relaxation amidst the natural surroundings. The side-entry oversized garage accommodates two vehicles and provides inside access, enhancing the home's functionality. Additional highlights include a shed for extra storage and the absence of a pool, allowing for a low-maintenance lifestyle while still enjoying the expansive yard. The association fee includes road maintenance, ensuring that the community remains well-kept. This property exemplifies an exclusive lifestyle, combining luxury features with practical amenities, making it an ideal choice for discerning buyers seeking a refined living experience.
177 days
|
1,017
|
59
|
Zillow last checked:
Listing updated:
Listed by:
Albert Oussoren717-752-0599,
RE/MAX Quality Service, Inc.(717) 632-5111
Source: Bright MLS,MLS#: PAAD2021880
Facts & features
Interior
Bedrooms & bathrooms
Bedrooms: 4
Bathrooms: 3
Full bathrooms: 2
1/2 bathrooms: 1
Main level bathrooms: 1
Rooms
Room types: Living Room, Primary Bedroom, Bedroom 2, Bedroom 3, Bedroom 4, Kitchen, Family Room, Basement, Foyer, Office, Primary Bathroom, Full Bath, Half Bath
Primary bedroom
Level: Upper
Area: 361 Square Feet
Dimensions: 19 X 19
Bedroom 2
Level: Upper
Area: 176 Square Feet
Dimensions: 11 X 16
Bedroom 3
Level: Upper
Area: 132 Square Feet
Dimensions: 11 X 12
Bedroom 4
Level: Upper
Area: 132 Square Feet
Dimensions: 11 X 12
Primary bathroom
Level: Upper
Area: 192 Square Feet
Dimensions: 12 X 16
Basement
Level: Lower
Family room
Level: Main
Area: 323 Square Feet
Dimensions: 17 X 19
Foyer
Level: Main
Area: 190 Square Feet
Dimensions: 10 X 19
Other
Level: Upper
Area: 66 Square Feet
Dimensions: 6 X 11
Half bath
Level: Main
Kitchen
Level: Main
Area: 238 Square Feet
Dimensions: 14 X 17
Living room
Level: Main
Area: 255 Square Feet
Dimensions: 15 X 17
Office
Level: Main
Area: 180 Square Feet
Dimensions: 12 X 15
Heating
Forced Air, Natural Gas
Cooling
Central Air, Electric
Appliances
Included: Microwave, Cooktop, Dishwasher, Disposal, Double Oven, Oven, Refrigerator, Stainless Steel Appliance(s), Six Burner Stove, Gas Water Heater
Laundry: Upper Level
Features
Pantry, Kitchen Island
Basement: Full,Unfinished
Number of fireplaces: 1
Fireplace features: Gas/Propane
Interior area
Total structure area: 4,246
Total interior livable area: 2,998 sqft
Finished area above ground: 2,998
Property
Parking
Total spaces: 2
Parking features: Garage Faces Side, Inside Entrance, Built In, Oversized, Driveway, Attached
Explore the cost of this home by adjusting the details. Changes won't be saved.
Principal & interest
$1,547
Mortgage insurance
$0
Property taxes
$170
Home insurance
$105
HOA fees
$0
Utilities
Not included
All calculations are estimates and provided by Zillow, Inc. for informational purposes only. Actual amounts may vary.
HOA fees may include property taxes on listings classified as Co-Ops. Contact the listing agent and/or owner for fee details.
Mortgage interest rates are dependent on a number of factors, including credit score, down payment, and repayment length. Interest rate data provided by Zillow Group Marketplace, Inc. as of 1/1/1970 from various mortgage lenders with which we have lead or other similar arrangements; the Estimated Payment is an average of those rates.
See how much you could borrow to make a competitive offer.