Skip main navigation
Closed
Street View
  • $685,000

    874 Cascata Trl, Huntertown, IN 46748

    4beds
    3,410sqft
    Single Family Residence
    Built in 2021
    0.45 Acres Lot
    $707,200 Zestimate®
    $--/sqft
    $3,373 Estimated rent

    Home value

    $707,200

    $636,000 - $785,000

    $3,373/mo

    Zestimate® history
    Loading
    Loading...

    Owner options

    List your home for rent

    $3,373/mo

    Rent Zestimate®

    Find your next renter with Zillow Rental Manager. Plus, with online applications, you can quickly screen prospective tenants – for free.

    Learn more

    $3,373/mo

    Rent Zestimate®

    Refinance and save

    $4,047/mo

    Est. payment

    Refinancing to a lower rate could help reduce your monthly payments and save thousands over the life of the loan.

    See today's rates

    $4,047/mo

    Est. payment

    Explore your selling options

    Work with a Zillow partner agent

    Leverage their expertise and Zillow's premium Showcase listings to get your home seen by more buyers.

    Get started

    List with your own agent

    Get your home in front of millions of buyers by listing it on Zillow.

    Learn how to do it

    Sell it yourself

    Take full control of how buyers see your home on Zillow by listing For Sale by Owner (FSBO).

    List your home

    What's special

    High end amenitiesZoned heating and airNatural daylightGorgeous quartz countertopsBlooming plants and flowersTranquil backyard view
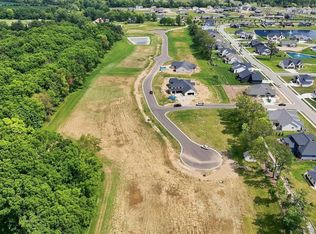
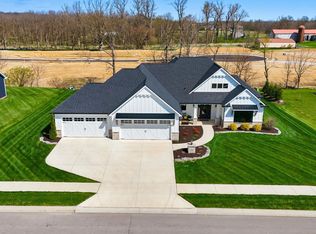
    This show stopping home is a MUST SEE!! Just 4 years old, this one owner Prime Homes built stunner has so many high points!! Beautiful views from every window make your time at home peaceful AND relaxing! Cheerful natural daylight streams through every area making the gloomiest day feel bright. Featuring high end amenities such as the Matte White GE Cafe commercial grade appliances, zoned heating and air and gorgeous quartz countertops in every space, this home was built for comfort, functionality AND beauty! The homeowners have lovingly created extra living space over the garage which can be used for a second office, large bedroom, gaming or entertaining space! The outdoor setting is absolutely unmatched with blooming plants and flowers at every turn and a tranquil backyard view abundant with nature! The Pufferbelly trail is just around the corner within walking distance so you can enjoy your free time hiking, biking or blading if that's your style! The builder of this home is set apart with high standards that give peace of mind such as a transferable 10 RWC home warranty. There is so much value in this home, you won't be disappointed!! We can't wait to show you!!

    Zillow last checked:

    Listing updated:

    Listed by:

    Keri Garcia 260-416-2100,

    Mike Thomas Assoc., Inc

    Bought with:

    Molly Barnhart, RB14040917

    CENTURY 21 Bradley Realty, Inc

    Source: IRMLS,MLS#: 202516697MLS Logo

    Facts & features

    Interior

    Bedrooms & bathrooms
    • Bedrooms: 4
    • Bathrooms: 4
    • Full bathrooms: 3
    • 1/2 bathrooms: 1
    • Main level bedrooms: 1
    Bedroom 1
    • Level: Main
    Bedroom 2
    • Level: Upper
    Dining room
    • Level: Main
    • Area: 156
    • Dimensions: 13 x 12
    Family room
    • Level: Upper
    • Area: 330
    • Dimensions: 22 x 15
    Kitchen
    • Level: Main
    • Area: 208
    • Dimensions: 16 x 13
    Living room
    • Level: Main
    • Area: 288
    • Dimensions: 18 x 16
    Office
    • Level: Main
    • Area: 144
    • Dimensions: 12 x 12
    Heating
    • Natural Gas, Forced Air, Zoned
    Cooling
    • Central Air, Zoned
    Appliances
    • Included: Disposal, Dishwasher, Microwave, Washer, Dryer-Electric, Exhaust Fan, Gas Range, Tankless Water Heater, Water Softener Owned
    • Laundry: Electric Dryer Hookup, Main Level
    Features
    • 1st Bdrm En Suite, Bar, Ceiling-9+, Walk-In Closet(s), Stone Counters, Eat-in Kitchen, Kitchen Island, Open Floorplan, Pantry, Double Vanity, Stand Up Shower, Tub/Shower Combination, Main Level Bedroom Suite, Custom Cabinetry
    • Flooring: Carpet, Vinyl, Ceramic Tile
    • Windows: Blinds
    • Basement: None
    • Number of fireplaces: 1
    • Fireplace features: Living Room, Gas Log
    Interior area
    • Total structure area: 3,410
    • Total interior livable area: 3,410 sqft
    • Finished area above ground: 3,410
    • Finished area below ground: 0

    Property

    Parking
    • Total spaces: 3
    • Parking features: Attached, Garage Door Opener, Concrete
    • Attached garage spaces: 3
    • Has uncovered spaces: Yes
    Features
    • Levels: Two
    • Stories: 2
    • Patio & porch: Covered
    Lot
    • Size: 0.45 Acres
    • Dimensions: 140 x 140
    • Features: Level, City/Town/Suburb, Landscaped, Near Walking Trail
    Details
    • Parcel number: 020208227006.000058

    Construction

    Type & style
    • Home type: SingleFamily
    • Architectural style: Traditional
    • Property subtype: Single Family Residence
    Materials
    • Brick, Vinyl Siding, Other
    • Roof: Shingle
    Condition
    • New construction: No
    • Year built: 2021

    Utilities & green energy

    • Sewer: City
    • Water: City
    Green energy
    • Energy efficient items: Thermostat

    Community & neighborhood

    Community
    • Community features: Sidewalks
    Location
    • Region: Huntertown
    • Subdivision: Cascata Estates

    HOA & financial

    HOA
    • Has HOA: Yes
    • HOA fee: $700 annually

    Other

    Other facts
    • Listing terms: Conventional

    Price history

    DateEventPrice
    8/1/2025Sold$685,000-2.1%
    Source: IRMLS #202516697 Report a problem
    5/15/2025Price change$699,900-5.4%
    Source: IRMLS #202516697 Report a problem
    5/8/2025Listed for sale$739,900-1.3%
    Source: IRMLS #202516697 Report a problem
    5/6/2025Listing removed$749,900
    Source: IRMLS #202511265 Report a problem
    4/25/2025Price change$749,900-2.1%
    Source: IRMLS #202511265 Report a problem
    4/21/2025Price change$765,600-4.3%
    Source: IRMLS #202511265 Report a problem
    4/14/2025Price change$799,900-3.6%
    Source: IRMLS #202511265 Report a problem
    4/4/2025Listed for sale$829,900-5.1%
    Source: IRMLS #202511265 Report a problem
    4/3/2025Listing removed$874,900
    Source: IRMLS #202507286 Report a problem
    3/14/2025Price change$874,900-5.4%
    Source: IRMLS #202507286 Report a problem
    3/7/2025Price change$924,900+42.3%
    Source: IRMLS #202507286 Report a problem
    3/4/2022Listed for sale$649,900
    Source: IRMLS #202206865 Report a problem

    Public tax history

    YearProperty taxesTax assessment
    2025$5,242 +11.4%$668,600 +2.9%
    2024$4,708 +116.1%$650,000 +9%
    2023$2,179 +65519.9%$596,400 +111.2%
    2022$3 $282,400 +141100%
    2021-- $200

    Find assessor info on the county website

    Neighborhood: 46748

    Nearby schools

    GreatSchools rating
    Schools provided by the listing agent
    • Elementary: Huntertown
    • Middle: Maple Creek
    • High: Carroll
    • District: Northwest Allen County

    Source: IRMLS. This data may not be complete. We recommend contacting the local school district to confirm school assignments for this home.

    Get pre-qualified for a loan
    At Zillow Home Loans, we can pre-qualify you in as little as 5 minutes with no impact to your credit score.

    An equal housing lender. NMLS #10287.

    Sell for more on Zillow
    Get a Zillow Showcase℠ listing at no additional cost and you could sell for .
    $707,200
    2% more
    +$14,144
    With Zillow Showcase(estimated)
    $721,344