Skip main navigation
Off market
  • $163,800

    874 Clearview Dr, Martinsville, VA 24112

    2beds
    1,000sqft
    SingleFamily
    Built in 1964
    0.57 Acres Lot
    $163,800 Zestimate®
    $164/sqft
    $1,214 Estimated rent

    Home value

    $163,800

    $152,000 - $175,000

    $1,214/mo

    Zestimate® history
    Loading
    Loading...

    Owner options

    List your home for rent

    $1,214/mo

    Rent Zestimate®

    Find your next renter with Zillow Rental Manager. Plus, with online applications, you can quickly screen prospective tenants – for free.

    Learn more

    $1,214/mo

    Rent Zestimate®

    Refinance and save

    $976/mo

    Est. payment

    Refinancing to a lower rate could help reduce your monthly payments and save thousands over the life of the loan.

    See today's rates

    $976/mo

    Est. payment

    Explore your selling options

    Work with a Zillow partner agent

    Leverage their expertise and Zillow's premium Showcase listings to get your home seen by more buyers.

    Get started

    List with your own agent

    Get your home in front of millions of buyers by listing it on Zillow.

    Learn how to do it

    Sell it yourself

    Take full control of how buyers see your home on Zillow by listing For Sale by Owner (FSBO).

    List your home

    What's special

    Fire pitLarge tall detached carportPropane heaterUtility trailersMotor homeLinoleum vinyl flooringGrey carpet

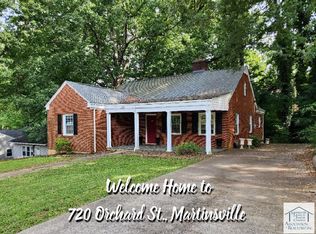
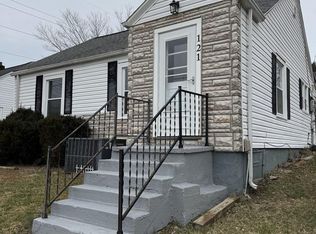
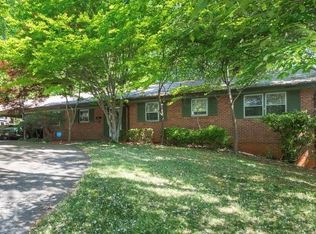
    Single family Brick ranch style house, 1,000 sq. ft. with attached carport. It has 2 bedrooms, 1 bathroom, large living room, eat in kitchen with stove, side by side refrigerator, washer and dryer; with bar opening into adjacent extra bonus room that could be used as a dining room, office or made back into a 3rd bedroom like it was originally. Therefore, it has a double closet like the other 2 bedrooms have. The Pioneer mini split is in the adjacent room to the kitchen. Since installing the mini split the window AC unit in the living room has rarely been needed. The 2 bedrooms have grey carpet, laminated wood in the living room and room adjacent to the kitchen, linoleum vinyl flooring in kitchen and bathroom. Propane heater in living room for heating during power outage and or if you prefer that over the electric ceiling heat that has thermostats in each room so you can control desired temperature in each room. Very energy efficient house. Roof is in good condition and has architectural shingles. Windows have been updated. There is a large tall detached carport on included upper lot that could be used for YOUR camper, boat, kayaks, motor home, utility trailers, motorcycle, four wheelers, etc. It could also easily be closed in. There is a storage building at the back of the back yard for storing all of your lawn equipment, tools, etc. There is a concrete patio behind the house that would be excellent for a grill, fire pit, table and chairs or even a hot tub (None are included). The back yard is level and spacious. Great space for children and pets. The house was built in 1964, is in very good condition with unlimited potential. All ceiling fans and appliances remain with the house, including the washer and dryer. SELLING BY OWNER AS IS ~ NO OWNER FINANCING ~ NOT FOR RENT AND NO RENT TO OWN ~ ASKING $134,900 ~ ALL REASONABLE OFFERS WILL BE CONSIDERED. CONTACT FOR ANY ADDITIONAL QUESTIONS YOU MAY HAVE AND OR TO SCHEDULE AN APPOINTMENT TO VIEW IN PERSON. SERIOUS INQUIRIES ONLY PLEASE. THANK YOU FOR LOOKING. <t<> EDIT 2/26/23: I notice that once the listing was published it makes it sound like a fire pit and motor home are included. They are not. It will not let me change or delete those items.

    This property is not currently displayed as for sale or rent on Zillow. This may be different from what's on other websites or public sources.
    Facts & features

    Interior

    Bedrooms & bathrooms
    • Bedrooms: 2
    • Bathrooms: 1
    • Full bathrooms: 1
    Appliances
    • Included: Dryer, Range / Oven, Refrigerator, Washer
    Features
    • Flooring: Carpet, Laminate, Linoleum / Vinyl
    • Basement: None
    Interior area
    • Total interior livable area: 1,000 sqft

    Property

    Parking
    • Total spaces: 4
    • Parking features: Carport, Off-street
    Features
    • Exterior features: Other, Shingle, Stone, Brick, Cement / Concrete
    • Has view: Yes
    • View description: Territorial
    Lot
    • Size: 0.57 Acres
    Details
    • Parcel number: 188090003

    Construction

    Type & style
    • Home type: SingleFamily
    Materials
    • Roof: Shake / Shingle
    Condition
    • Year built: 1964

    Community & HOA

    Location
    • Region: Martinsville

    Financial & listing details

    • Price per square foot: $164/sqft
    • Tax assessed value: $60,200
    • Annual tax amount: $334

    Price history

    DateEventPrice
    4/21/2023Sold$128,000-1.5%$128/sqft
    Source: Public Record Report a problem
    3/8/2023Pending sale$129,900$130/sqft
    Source: Owner Report a problem
    3/3/2023Price change$129,900-3.7%$130/sqft
    Source: Owner Report a problem
    2/24/2023Listed for sale$134,900$135/sqft
    Source: Owner Report a problem

    Public tax history

    YearProperty taxesTax assessment
    2025$334 $60,200
    2024$334 $60,200
    2023$334 $60,200
    2022$334 $60,200
    2021$334 -0.8%$60,200 -0.8%
    2020$337 $60,700
    2019$337 -44.5%$60,700
    2018$607 -98.2%$60,700
    2017$33,689 +11.2%$60,700 -2.3%
    2016$30,305 $62,100
    2015$30,305 $62,100
    2014$30,305 +9900%$62,100
    2013$303 -0.3%$62,100
    2012$304 -99%--
    2011$30,406 --
    2010-- --
    Find assessor info on the county website

    Neighborhood: 24112

    Nearby schools

    GreatSchools rating
    Get pre-qualified for a loan
    At Zillow Home Loans, we can pre-qualify you in as little as 5 minutes with no impact to your credit score.

    An equal housing lender. NMLS #10287.