Skip main navigation
Off market
  • $1,139,000

    874 Club House Dr, Sunset, SC 29685

    3beds
    3,200sqft
    SingleFamily
    Built in 2008
    0.51 Acres Lot
    $1,139,000 Zestimate®
    $356/sqft
    $3,584 Estimated rent

    Home value

    $1,139,000

    $1.05M - $1.24M

    $3,584/mo

    Zestimate® history
    Loading
    Loading...

    Owner options

    List your home for rent

    $3,584/mo

    Rent Zestimate®

    Find your next renter with Zillow Rental Manager. Plus, with online applications, you can quickly screen prospective tenants – for free.

    Learn more

    $3,584/mo

    Rent Zestimate®

    Refinance and save

    $5,389/mo

    Est. payment

    Refinancing to a lower rate could help reduce your monthly payments and save thousands over the life of the loan.

    See today's rates

    $5,389/mo

    Est. payment

    Explore your selling options

    Work with a Zillow partner agent

    Leverage their expertise and Zillow's premium Showcase listings to get your home seen by more buyers.

    Get started

    List with your own agent

    Get your home in front of millions of buyers by listing it on Zillow.

    Learn how to do it

    Sell it yourself

    Take full control of how buyers see your home on Zillow by listing For Sale by Owner (FSBO).

    List your home

    What's special

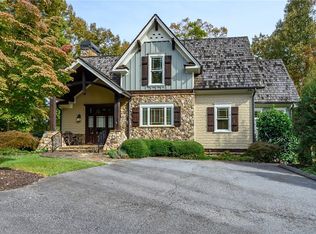
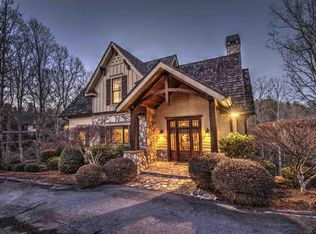
    Utterly lovely, welcoming and warm, this Club House cottage, situated within a few short steps of the Cliffs at Keowee Vineyards Clubhouse and community docks is a unique gem, inspiring an "Ahhh..." moment immediately upon entry. Professionally decorated by Case Interiors (furnishings included), every nook and cranny has been made both delightful and inviting. Accompanied by all the perks of cottage ownership (and the option for rental income, if desired), this turnkey cottage is poised to please. Open living is united with subtle and neutral décor, casual seating anchoring a keeping room which is contiguous to the kitchen, outdoor living areas, dining and loft spaces. The gas-log fireplace illuminates sitting, dining and kitchen areas, while a soaring, pinewood-lined cathedral ceiling unites the space, overhead. A very classy kitchen, with Shaw's Original sink from England, beaded board backsplash, distressed, hand-rubbed cabinetry, seeded glass features and Viking appliances (which include a 6-burner gas range and warming drawer) drifts fashionably beneath a vaulted ceiling and above random-width, quarter-sawn, reclaimed white oak floors. Two full master-sized suites with luxurious bathrooms en suite stand ready to accommodate owners and visitors alike, while a lower level with fun in mind incorporates a pool table or games area, sitting area, storage room that could be converted to a fourth bedroom/bunkroom, and a kitchenette with apron-fronted sink. In all, two spacious bedrooms, a loft/office/bedroom with three full en suite baths and two charming half-bathrooms complete the scene. The loft features a sublime window seat and full bath, making it the perfect space for either a home office or in its present configuration as a third bedroom. The perfect cottage ... in the perfect location. Grab your clubs and take the 75 yard walk to the bag drop area or 100 yards to the first tee. FORE!! Alternatively, keep your boat at the slips below near the pavilion (another short walk) and boat to the Falls or Springs for golf. The Cliffs lifestyle simply doesn't get any better. Act now as this is the only Club Cottage on the market.

    This property is off market, which means it's not currently listed for sale or rent on Zillow. This may be different from what's available on other websites or public sources.
    Facts & features

    Interior

    Bedrooms & bathrooms
    • Bedrooms: 3
    • Bathrooms: 4
    • Full bathrooms: 3
    • 1/2 bathrooms: 1
    • Main level bedrooms: 1
    Heating
    • Forced air, Heat pump, Electric
    Cooling
    • Central
    Appliances
    • Included: Dishwasher, Dryer, Garbage disposal, Microwave, Refrigerator, Washer
    • Laundry: Laundry Room, Sink
    Features
    • Ceiling Fan(s), Jetted Tub, Walk-In Closet(s), Gas Logs, Fireplace, Cathedral Ceiling(s), Wired for Data, French Doors, Walk-In Shower, Laundry Room Sink, Some 9' Ceilings, Smoke Detector, Fireplace - Multiple
    • Flooring: Tile, Carpet, Hardwood
    • Doors: French Doors
    • Windows: Insulated Windows, Storm Window(s), Palladium Windows
    • Basement: Finished
    • Attic: Floored
    • Has fireplace: Yes
    • Fireplace features: Fireplace - Multiple
    Interior area
    • Total interior livable area: 3,200 sqft

    Property

    Features
    • Patio & porch: Patio, Screened, Front Porch
    • Exterior features: Shingle (Not Wood), Stone, Wood, Cement / Concrete
    • Pool features: In Ground, Community
    • Spa features: Bath
    • Has view: Yes
    • View description: Water
    • Has water view: Yes
    • Water view: Water
    • Body of water: Keowee
    Lot
    • Size: 0.51 Acres
    • Features: Water View, Gentle Sloping, See Remarks, Underground Utilities, Golf - Interior Lot
    Details
    • Additional structures: Storage, Tennis Court(s), Stable(s)
    • Parcel number: 413300254662
    • Special conditions: For Sale
    • Horse amenities: Stable(s)

    Construction

    Type & style
    • Home type: SingleFamily
    • Architectural style: Cottage
    Materials
    • Frame
    • Foundation: Other
    • Roof: Shake / Shingle
    Condition
    • Year built: 2008

    Utilities & green energy

    • Sewer: Septic Tank
    • Water: Public
    • Utilities for property: Electricity Connected, Phone Connected, Underground Utilities, Cable Connected, Septic, PUBLIC WATER

    Community & neighborhood

    Security
    • Security features: Security Service, Smoke Detector(s)
    Community
    • Community features: Fitness Center
    Location
    • Region: Sunset

    HOA & financial

    HOA
    • Has HOA: Yes
    • HOA fee: $137 monthly
    • Services included: Security, Other - See Remarks

    Other

    Other facts
    • ViewYN: true
    • WaterSource: Public
    • Flooring: Carpet, Hardwood, Ceramic Tile
    • Sewer: Septic Tank
    • Heating: Forced Air, Zoned, Heat Pump, Central Electric
    • Appliances: Dishwasher, Refrigerator, Disposal, Dryer, Washer, Gas Stove, Electric Water Heater, Microwave - Built In
    • FireplaceYN: true
    • InteriorFeatures: Ceiling Fan(s), Jetted Tub, Walk-In Closet(s), Gas Logs, Fireplace, Cathedral Ceiling(s), Wired for Data, French Doors, Walk-In Shower, Laundry Room Sink, Some 9' Ceilings, Smoke Detector, Fireplace - Multiple
    • Basement: Finished, Full, Heated, Walk-Out Access, Interior Entry, Daylight, Cooled, Yes, Ceiling - Some 9' +, Ceilings - Smooth
    • HeatingYN: true
    • Utilities: Electricity Connected, Phone Connected, Underground Utilities, Cable Connected, Septic, PUBLIC WATER
    • CoolingYN: true
    • ExteriorFeatures: Patio, Outdoor Grill, Porch-Screened, Pool-in Ground, Insulated Windows, Porch-Front, Underground Irrigation, Driveway - Asphalt, Some Storm Windows, Palladium Windows
    • AssociationYN: 1
    • PatioAndPorchFeatures: Patio, Screened, Front Porch
    • RoomsTotal: 6
    • CommunityFeatures: Playground, Pool, Tennis Court(s), Clubhouse, Common Area, Gated, Golf, Fitness Center, Dock, Storage, Water Access, Stable(s), Walking Trail, Boat Ramp, Pets Allowed, Gate Staffed, Patrolled
    • ConstructionMaterials: Asphalt, Stone, Wood, Ceramic Tile, Wood Shingles/Shakes, Hardwood, Cement Planks
    • AssociationFeeIncludes: Security, Other - See Remarks
    • LotFeatures: Water View, Gentle Sloping, See Remarks, Underground Utilities, Golf - Interior Lot
    • Cooling: Heat Pump, Central Air, Zoned
    • ArchitecturalStyle: Cottage
    • ElectricOnPropertyYN: True
    • PoolPrivateYN: True
    • PetsAllowed: Yes
    • WindowFeatures: Insulated Windows, Storm Window(s), Palladium Windows
    • ParkingFeatures: No Garage
    • DoorFeatures: French Doors
    • PoolFeatures: In Ground, Community
    • View: Water
    • LaundryFeatures: Laundry Room, Sink
    • StructureType: Dock
    • SecurityFeatures: Security Service, Smoke Detector(s)
    • OtherStructures: Storage, Tennis Court(s), Stable(s)
    • PossibleUse: Single Family
    • Attic: Floored
    • SpaFeatures: Bath
    • MainLevelBedrooms: 1
    • HorseAmenities: Stable(s)
    • FoundationDetails: Basement
    • BuildingFeatures: Other - See Remarks, Loft, Laundry Room, Living/Dining Combination, Recreation Room
    • SpecialListingConditions: For Sale
    • Roof: Wood Shingles/Shakes
    • WaterBodyName: Keowee
    • RangeArea: .50 to .99
    • FireplaceFeatures: Fireplace - Multiple
    • IrrigationSource: Underground Irrigation
    • MlsStatus: Contract-Take Back-Ups

    Price history

    DateEventPrice
    2/16/2023Sold$955,000+7.9%$298/sqft
    Source: Public Record Report a problem
    6/1/2022Sold$885,000+7.3%$277/sqft
    Source: Public Record Report a problem
    2/7/2022Sold$825,000+23.3%$258/sqft
    Source: Public Record Report a problem
    6/24/2020Sold$669,000-4.3%$209/sqft
    Source: WUMLS #20227469 Report a problem
    5/24/2020Pending sale$699,000$218/sqft
    Source: Justin Winter Sothebys Int'l #20227469 Report a problem
    4/29/2020Listed for sale$699,000-24.4%$218/sqft
    Source: Justin Winter Sotheby's Intl. #1417175 Report a problem
    2/13/2008Sold$925,000+400%$289/sqft
    Source: Public Record Report a problem
    3/9/2007Sold$185,000$58/sqft
    Source: Public Record Report a problem

    Public tax history

    YearProperty taxesTax assessment
    2025$12,866 -6.6%$57,300
    2024$13,770 -1.1%$57,300 +7.9%
    2023$13,918 +43.8%$53,100 +32.3%
    2022$9,680 +139.7%$40,140 +50%
    2021$4,039 -56%$26,760 -23.7%
    2020$9,186 $35,090
    2019$9,186 +2.3%$35,090 +6.3%
    2018$8,979 +1.8%$33,010
    2017$8,818 $33,010
    2015$8,818 -0.2%$33,010 -40.5%
    2008$8,832 $55,500 +400%
    2007-- $11,100

    Find assessor info on the county website

    Neighborhood: 29685

    Nearby schools

    GreatSchools rating
    Schools provided by the listing agent
    • Elementary: Hagood Elem
    • Middle: Pickens Middle
    • High: Pickens High

    Source: The MLS. This data may not be complete. We recommend contacting the local school district to confirm school assignments for this home.

    Get a cash offer in 3 minutes
    Find out how much your home could sell for in as little as 3 minutes with a no-obligation cash offer.
    Estimated market value
    $1,139,000
    Get a cash offer in 3 minutes
    Find out how much your home could sell for in as little as 3 minutes with a no-obligation cash offer.
    Estimated market value
    $1,139,000