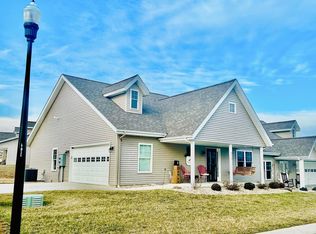
TIRED OF DOING YARDWORK AND READY TO SIT BACK AND ENJOY LIVING IN A WONDERFUL NEIGHBORHOOD IN RURAL CITY LIMITS? GLEN MEADOWS - GREEN GABLES CONDO. 2 BEDROOM 2 FULL BATHS. HANDICAP ACCESSIBLE WITH 1519SQFT OF LIVING SPACE. OPEN FLOOR PLAN. ONLY THREE YEARS OLD AND WELL MAINTAINED. 2CAR ATTACHED GARAGE. COVERED FRONT AND BACK PORCHES FOR SITTING AND SIPPING YOUR MORNING COFFEE. TAKE A STROLL OVER THE BEAUTIFUL SLOPING COMMUNITY. HOA FEES $175 PER MONTH. $435 ANNUAL SHARED INSURANCE FEE COVERING EXTERIOR ONLY. MOVE IN READY AND DON'T FRET A SEVEN STAR HSA HOME WARRANTY ALONG WITH APPLIANCES ARE ALSO INLCLUDED.
Closed
$270,000
874 Daisy Ln, Bedford, IN 47421
2beds
1,519sqft
Condominium
Built in 2021
-- sqft lot
$287,600 Zestimate®
$--/sqft
$2,197 Estimated rent
Home value
$287,600
$265,000 - $311,000
$2,197/mo
Zestimate® history
Owner options
List your home for rent
$2,197/mo
Rent Zestimate®
Find your next renter with Zillow Rental Manager. Plus, with online applications, you can quickly screen prospective tenants – for free.
$2,197/mo
Rent Zestimate®
Refinance and save
$1,777/mo
Est. payment
Refinancing to a lower rate could help reduce your monthly payments and save thousands over the life of the loan.
$1,777/mo
Est. payment
Explore your selling options
Work with a Zillow partner agent
Leverage their expertise and Zillow's premium Showcase listings to get your home seen by more buyers.
Get startedList with your own agent
Get your home in front of millions of buyers by listing it on Zillow.
Learn how to do itSell it yourself
Take full control of how buyers see your home on Zillow by listing For Sale by Owner (FSBO).
List your homeWhat's special
Zillow last checked:
Listing updated:
Listed by:
Brenda Ratliff 812-278-3697,
Williams Carpenter Realtors
Bought with:
Sarah J Hamilton, RB14046918
Carpenter, REALTORS-Bloomington
Source: IRMLS,MLS#: 202433772
Facts & features
Interior
Bedrooms & bathrooms
- Bedrooms: 2
- Bathrooms: 2
- Full bathrooms: 2
- Main level bedrooms: 2
Bedroom 1
- Level: Main
Bedroom 2
- Level: Main
Dining room
- Level: Main
- Area: 144
- Dimensions: 12 x 12
Kitchen
- Level: Main
- Area: 156
- Dimensions: 12 x 13
Living room
- Level: Main
- Area: 240
- Dimensions: 20 x 12
Heating
- Natural Gas, Forced Air, ENERGY STAR Qualified Equipment
Cooling
- Central Air, Ceiling Fan(s)
Appliances
- Included: Disposal, Range/Oven Hook Up Gas, Dishwasher, Microwave, Washer, Dryer-Electric, Ice Maker, Exhaust Fan, Gas Oven, Gas Range, Electric Water Heater
- Laundry: Electric Dryer Hookup, Main Level, Washer Hookup
Features
- Ceiling-9+, Laminate Counters, Eat-in Kitchen, Entrance Foyer, Open Floorplan, Double Vanity, Stand Up Shower, Tub/Shower Combination, Main Level Bedroom Suite, Formal Dining Room
- Flooring: Hardwood, Carpet
- Doors: Pocket Doors, Storm Door(s)
- Windows: Storm Window(s), Storm Windows
- Basement: Crawl Space,Concrete
- Attic: Pull Down Stairs,Walk-up
- Has fireplace: No
Interior area
- Total structure area: 1,519
- Total interior livable area: 1,519 sqft
- Finished area above ground: 1,519
- Finished area below ground: 0
Property
Parking
- Total spaces: 2
- Parking features: Attached, Garage Door Opener
- Attached garage spaces: 2
Features
- Levels: One
- Stories: 1
- Patio & porch: Deck Covered, Porch Covered
Lot
- Size: 3,264 sqft
- Dimensions: 48 X 68
- Features: Level, 0-2.9999, City/Town/Suburb, Rural Subdivision, Landscaped
Details
- Parcel number: 470718203036.000010
Construction
Type & style
- Home type: Condo
- Property subtype: Condominium
Materials
- Vinyl Siding
- Roof: Dimensional Shingles
Condition
- New construction: No
- Year built: 2021
Details
- Warranty included: Yes
Utilities & green energy
- Electric: Duke Energy Indiana
- Gas: CenterPoint Energy
- Sewer: Public Sewer
- Water: Public, Bedford City Utilities
- Utilities for property: Cable Connected
Green energy
- Energy efficient items: Appliances, Insulation, Windows
Community & neighborhood
Location
- Region: Bedford
- Subdivision: Green Gables
HOA & financial
HOA
- Has HOA: Yes
- HOA fee: $175 monthly
Other
Other facts
- Listing terms: Cash,Conventional,FHA,USDA Loan
Price history
| Date | Event | Price |
|---|---|---|
| 10/25/2024 | Sold | $270,000-14.3% |
Source:  IRMLS #202433772 Report a problem IRMLS #202433772 Report a problem | ||
| 9/3/2024 | Listed for sale | $315,000 |
Source: IRMLS #202433772 Report a problem | ||
Public tax history
| Year | Property taxes | Tax assessment |
|---|---|---|
| 2025 | $2,842 -45.2% | $302,200 +6.3% |
| 2024 | $5,190 +15627.3% | $284,200 +9.5% |
| 2023 | $33 | $259,500 +23490.9% |
| 2022 | -- | $1,100 |
Find assessor info on the county website
Neighborhood: 47421

Nearby schools
GreatSchools rating
- 5/10Shawswick Elementary SchoolGrades: K-6Distance: 3.4 mi
- 6/10Bedford Middle SchoolGrades: 7-8Distance: 1.9 mi
- 5/10Bedford-North Lawrence High SchoolGrades: 9-12Distance: 1.1 mi
Schools provided by the listing agent
- Elementary: Shawswick
- Middle: Bedford
- High: Bedford-North Lawrence
- District: North Lawrence Community Schools
Source: IRMLS. This data may not be complete. We recommend contacting the local school district to confirm school assignments for this home.


Get pre-qualified for a loan
At Zillow Home Loans, we can pre-qualify you in as little as 5 minutes with no impact to your credit score.An equal housing lender. NMLS #10287.
Sell for more on Zillow
Get a Zillow Showcase℠ listing at no additional cost and you could sell for .
$287,600
2% more
+$5,752
With Zillow Showcase(estimated)
$293,352
- Indiana
- Lawrence County
- Bedford
- 47421
- 874 Daisy Ln
Nearby cities
Nearby neighborhoods
Nearby zip codes
Other Bedford Topics
