Turn-key, 3 bedroom, 2 bath, 1,660 square foot home on 1.52 acres in Clarkrange, TN in like-new condition. Home features hardwood floors and granite counter tops throughout, ceramic tile floors in each bathroom, soft close/hidden hinge cabinets in kitchen and both bathrooms, large kitchen pantry, new touch-style kitchen faucet, large master bedroom with on-suite bathroom featuring a large tiled rain shower with glass doors and a huge walk-in closet, the two other bedrooms also have walk-in closets; vaulted ceilings in main room and master bedroom with ceiling fans in all bedrooms and living room, has a stone corner gas fireplace with two propane tanks, large laundry room with utility sink. The outside features a large above ground lighted pool with large semi-surround deck and in-ground style sand filter and pump, 2-car attached garage, covered front porch, 10X16 storage building with loft, chain link fence and landscaping surrounds the home.
Sold for $385,000
Zestimate®
$385,000
874 Deer Lodge Hwy, Clarkrange, TN 38553
3beds
1,636sqft
Single Family Residence
Built in 2019
1.52 Acres Lot
$385,000 Zestimate®
$235/sqft
$1,831 Estimated rent
Home value
$385,000
Estimated sales range
Not available
$1,831/mo
Zestimate® history
Owner options
List your home for rent
$1,831/mo
Rent Zestimate®
Find your next renter with Zillow Rental Manager. Plus, with online applications, you can quickly screen prospective tenants – for free.
$1,831/mo
Rent Zestimate®
Refinance and save
$2,194/mo
Est. payment
Refinancing to a lower rate could help reduce your monthly payments and save thousands over the life of the loan.
$2,194/mo
Est. payment
Explore your selling options
Work with a Zillow partner agent
Leverage their expertise and Zillow's premium Showcase listings to get your home seen by more buyers.
Get startedList with your own agent
Get your home in front of millions of buyers by listing it on Zillow.
Learn how to do itSell it yourself
Take full control of how buyers see your home on Zillow by listing For Sale by Owner (FSBO).
List your homeWhat's special
Chain link fenceCovered front porchStone corner gas fireplaceHuge walk-in closetLarge kitchen pantryLarge semi-surround deckLandscaping surrounds the home
Zillow last checked:
Listing updated:
Listed by:
Lisa Garrett,
Mitchell Real Estate & Auction Co.,
Cheyenne Garrett,
Mitchell Real Estate & Auction Co.
Bought with:
Other Other Non Realtor, 999999
Other Non Member Office
Source: UCMLS,MLS#: 244127
Facts & features
Interior
Bedrooms & bathrooms
- Bedrooms: 3
- Bathrooms: 2
- Full bathrooms: 2
Heating
- Central
Cooling
- Central Air
Appliances
- Included: Dishwasher, Electric Oven, Refrigerator, Microwave, Range Hood, Electric Water Heater
- Laundry: Main Level
Features
- Ceiling Fan(s), Vaulted Ceiling(s), Walk-In Closet(s)
- Flooring: Hardwood, Tile
- Basement: Crawl Space
- Number of fireplaces: 1
- Fireplace features: One, Gas Log
Interior area
- Total structure area: 1,636
- Total interior livable area: 1,636 sqft
Property
Parking
- Total spaces: 2
- Parking features: Attached, Garage
- Has attached garage: Yes
- Covered spaces: 2
Features
- Levels: One
- Patio & porch: Porch, Covered, Deck
- Pool features: Above Ground
- Fencing: Fenced
Lot
- Size: 1.52 Acres
- Dimensions: 1.52 acres
- Features: Corner Lot, Cleared
Details
- Additional structures: Outbuilding
- Parcel number: 150 011.35
Construction
Type & style
- Home type: SingleFamily
- Property subtype: Single Family Residence
Materials
- Metal Siding, Block
- Roof: Shingle
Condition
- Year built: 2019
Utilities & green energy
- Sewer: Septic Tank
- Water: Public
- Utilities for property: Natural Gas Not Available
Community & HOA
Community
- Security: Smoke Detector(s)
- Subdivision: Riverwatch
HOA
- Has HOA: No
Location
- Region: Clarkrange
Financial & listing details
- Price per square foot: $235/sqft
- Tax assessed value: $277,000
- Annual tax amount: $934
- Date on market: 5/5/2026
Price history
| Date | Event | Price |
|---|---|---|
| 8/14/2026 | Sold | $385,000-1.3%$235/sqft |
Source:  UCMLS #244127 Report a problem UCMLS #244127 Report a problem | ||
| 6/18/2026 | Contingent | $389,900$238/sqft |
Source: My State MLS #11739939 Report a problem | ||
| 6/18/2026 | Pending sale | $389,900$238/sqft |
Source: UCMLS #244127 Report a problem | ||
| 6/17/2026 | Contingent | $389,900$238/sqft |
Source:  RealTracs MLS as distributed by MLS GRID #3244328 Report a problem RealTracs MLS as distributed by MLS GRID #3244328 Report a problem | ||
| 6/17/2026 | Pending sale | $389,900$238/sqft |
Source:  East Tennessee Realtors #1339446 Report a problem East Tennessee Realtors #1339446 Report a problem | ||
| 5/4/2026 | Listed for sale | $389,900+105.2%$238/sqft |
Source: East Tennessee Realtors #1339446 Report a problem | ||
| 5/22/2019 | Sold | $190,000$116/sqft |
Source: Public Record Report a problem | ||
Public tax history
| Year | Property taxes | Tax assessment |
|---|---|---|
| 2025 | $935 | $69,250 |
| 2024 | $935 | $69,250 |
| 2023 | $935 +22.4% | $69,250 +73.2% |
| 2022 | $764 | $39,975 |
| 2021 | $764 | $39,975 |
| 2020 | $764 | $39,975 |
| 2019 | $764 +1168.9% | $39,975 +1169% |
| 2018 | $60 -14% | $3,150 -6% |
| 2017 | $70 +6.1% | $3,350 |
| 2016 | $66 -0.7% | $3,350 |
| 2015 | $66 | $3,350 |
| 2014 | $66 | $3,350 |
| 2013 | $66 -0.3% | $3,350 |
| 2012 | $67 +16.2% | $3,350 +16.2% |
| 2011 | $57 | $2,884 |
| 2010 | $57 +48.5% | $2,884 |
| 2009 | $39 | $2,884 |
| 2008 | $39 | $2,884 |
| 2007 | $39 -28.7% | $2,884 |
| 2006 | $54 +1.2% | $2,884 +1.2% |
| 2005 | $54 | $2,850 |
| 2004 | $54 | $2,850 |
| 2002 | $54 | $2,850 |
| 2001 | -- | $2,850 -75% |
| 2000 | -- | $11,400 |
Find assessor info on the county website
Neighborhood: 38553
Nearby homes

- $362,9003 bd2 ba1.7k sqft874 Deerlodge Hwy, Clarkrange, TN 38553Off Market
- $270,100-- bd2 ba1.3k sqft809 Riverchase Trl, Clarkrange, TN 38553Off Market
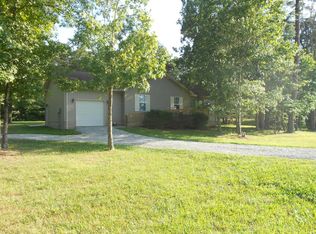
- $245,1003 bd2 ba1k sqft860 Deer Lodge Hwy, Clarkrange, TN 38553Off Market
- $287,4002 bd2 ba1.6k sqft819 River Chase Trl, Clarkrange, TN 38553Off Market
- $300,9003 bd2 ba1.7k sqft875 Deer Lodge Hwy, Clarkrange, TN 38553Off Market
- $237,200-- bd2 ba2.4k sqft814 River Chase Trl, Clarkrange, TN 38553Off Market
- $16,500-- bd-- ba-- sqft814 Riverchase Trl, Clarkrange, TN 38553Off Market
- $310,700-- bd1 ba1.7k sqft876 Deer Lodge Hwy, Clarkrange, TN 38553Off Market
Nearby schools
GreatSchools rating
- 5/10South Fentress Elementary SchoolGrades: PK-8Distance: 4.7 mi
- 7/10Clarkrange High SchoolGrades: 9-12Distance: 4.2 mi
- 6/10Allardt Elementary SchoolGrades: PK-8Distance: 14.3 mi


Get pre-qualified for a loan
At Zillow Home Loans, we can pre-qualify you in as little as 5 minutes with no impact to your credit score.An equal housing lender. NMLS #10287.
Sell for more on Zillow
Get a Zillow Showcase℠ listing at no additional cost and you could sell for .
$385,000
2% more
+$7,700
With Zillow Showcase(estimated)
$392,700
- Tennessee
- Fentress County
- Clarkrange
- 38553
- 874 Deer Lodge Hwy
Nearby cities
Nearby zip codes
Other Clarkrange Topics
