Enjoy comfortable, single-level living in this charming 3-bedroom, 2-bath ranch in desirable Northmoor Estates. The generous primary bedroom offers a double-sink vanity, private water closet, and excellent closet space. A second bedroom is well-sized with good storage, while the third bedroom with French doors is perfect for a home office, guest room, or hobby space.
The open living and dining areas flow easily for everyday life and gatherings, centered around a sleek see-through fireplace. On the other side, the family room adds flexible space for a TV room, playroom, or cozy sitting area. The updated kitchen features granite countertops, stainless steel appliances, and a generous eat-in area perfect for casual meals and morning coffee.
Outside, you’ll find a low-maintenance, private backyard with no neighbors directly behind and a comfortable patio for relaxing or entertaining. A 2-car attached garage with storage shelving adds convenience.
Located close to Broomfield open space, the recreation center, and nearby parks and playgrounds, this home combines a great floor plan with an outstanding location.
Sold for $535,000
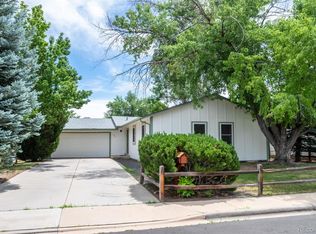
Street View
$535,000
874 Dexter Drive, Broomfield, CO 80020
3beds
1,524sqft
Single Family Residence
Built in 1979
7,057 Square Feet Lot
$-- Zestimate®
$351/sqft
$2,684 Estimated rent
Home value
Not available
Estimated sales range
Not available
$2,684/mo
Zestimate® history
Owner options
List your home for rent
$2,684/mo
Rent Zestimate®
Find your next renter with Zillow Rental Manager. Plus, with online applications, you can quickly screen prospective tenants – for free.
$2,684/mo
Rent Zestimate®
Refinance and save
$3,162/mo
Est. payment
Refinancing to a lower rate could help reduce your monthly payments and save thousands over the life of the loan.
$3,162/mo
Est. payment
Explore your selling options
Work with a Zillow partner agent
Leverage their expertise and Zillow's premium Showcase listings to get your home seen by more buyers.
Get startedList with your own agent
Get your home in front of millions of buyers by listing it on Zillow.
Learn how to do itSell it yourself
Take full control of how buyers see your home on Zillow by listing For Sale by Owner (FSBO).
List your homeWhat's special
Zillow last checked:
Listing updated:
Listed by:
Julie Wheeless 303-210-6340 julie.wheeless@kw.com,
Keller Williams Realty Urban Elite
Bought with:
Kendra Clark, 100101083
West and Main Homes Inc
Source: REcolorado as distributed by MLS GRID,MLS#: 6857259
Facts & features
Interior
Bedrooms & bathrooms
- Bedrooms: 3
- Bathrooms: 2
- Full bathrooms: 1
- 3/4 bathrooms: 1
- Main level bathrooms: 2
- Main level bedrooms: 3
Bedroom
- Description: Primary Bedroom
- Features: Primary Suite
- Level: Main
Bedroom
- Description: 2nd Bedroom
- Level: Main
Bedroom
- Description: Perfect For Office Or 3rd Bedroom With French Doors
- Level: Main
Bathroom
- Description: Primary Bathroom With Private Water Closet
- Features: Primary Suite
- Level: Main
Bathroom
- Description: Convenient Full Bathroom For Guests Or Family
- Features: En Suite Bathroom
- Level: Main
Dining room
- Description: Large Dining Area With French Doors To Backyard
- Level: Main
Family room
- Description: Additional Living Space Off Eat-In Kitchen Area
- Level: Main
Kitchen
- Description: Updated Kitchen With Eat-In Dining
- Level: Main
Living room
- Description: Open Floorplan With See-Through Fireplace
- Level: Main
Mud room
- Description: Mud Room With Laundry
- Level: Main
Heating
- Forced Air, Wood
Cooling
- Evaporative Cooling
Appliances
- Included: Dishwasher, Disposal, Dryer, Gas Water Heater, Microwave, Oven, Range, Refrigerator, Washer
Features
- Eat-in Kitchen, Granite Counters, No Stairs, Primary Suite, Radon Mitigation System
- Flooring: Vinyl
- Windows: Double Pane Windows, Window Coverings
- Basement: Crawl Space
- Number of fireplaces: 1
- Fireplace features: Family Room, Living Room, Wood Burning
Interior area
- Total structure area: 1,524
- Total interior livable area: 1,524 sqft
- Finished area above ground: 1,524
Property
Parking
- Total spaces: 2
- Parking features: Concrete
- Attached garage spaces: 2
Features
- Levels: One
- Stories: 1
- Patio & porch: Front Porch, Patio
- Exterior features: Private Yard, Rain Gutters
- Fencing: Full
Lot
- Size: 7,057 Square Feet
Details
- Parcel number: R1069906
- Zoning: R-1
- Special conditions: Standard
Construction
Type & style
- Home type: SingleFamily
- Architectural style: Traditional
- Property subtype: Single Family Residence
Materials
- Brick, Wood Siding
- Foundation: Structural
- Roof: Composition
Condition
- Updated/Remodeled
- Year built: 1979
Utilities & green energy
- Sewer: Public Sewer
- Water: Public
- Utilities for property: Electricity Connected, Natural Gas Connected
Community & HOA
Community
- Security: Video Doorbell
- Subdivision: Northmoor Estates
HOA
- Has HOA: No
Location
- Region: Broomfield
Financial & listing details
- Price per square foot: $351/sqft
- Tax assessed value: $484,020
- Annual tax amount: $3,019
- Date on market: 7/18/2026
- Listing terms: 1031 Exchange,Cash,Conventional,FHA,Other
- Exclusions: Seller's Personal Property Including Attached Shelving In Office Area And Staging Items.
- Ownership: Individual
- Electric utility on property: Yes
- Road surface type: Paved
Price history
| Date | Event | Price |
|---|---|---|
| 8/13/2026 | Sold | $535,000-0.9%$351/sqft |
Source:  REcolorado as distributed by MLS GRID #6857259 Report a problem REcolorado as distributed by MLS GRID #6857259 Report a problem | ||
| 7/20/2026 | Pending sale | $540,000$354/sqft |
Source: REcolorado as distributed by MLS GRID #6857259 Report a problem | ||
| 7/18/2026 | Listed for sale | $540,000+2.9%$354/sqft |
Source: REcolorado as distributed by MLS GRID #6857259 Report a problem | ||
| 11/13/2023 | Sold | $525,000$344/sqft |
Source: Public Record Report a problem | ||
| 10/17/2023 | Pending sale | $525,000$344/sqft |
Source: REcolorado as distributed by MLS GRID #8891153 Report a problem | ||
| 10/6/2023 | Listed for sale | $525,000+30.6%$344/sqft |
Source: REcolorado as distributed by MLS GRID #8891153 Report a problem | ||
| 8/23/2021 | Listing removed | -- |
Source: Zillow Rental Manager Report a problem | ||
| 8/13/2021 | Listed for rent | $2,500-7.4%$2/sqft |
Source: Zillow Rental Manager Report a problem | ||
| 7/17/2021 | Listing removed | -- |
Source: Zillow Rental Manager Report a problem | ||
| 7/13/2021 | Listed for rent | $2,700+12.7%$2/sqft |
Source: Zillow Rental Manager Report a problem | ||
| 5/24/2021 | Sold | $402,000+34%$264/sqft |
Source: Public Record Report a problem | ||
| 5/2/2021 | Listing removed | -- |
Source: Zillow Rental Network Premium Report a problem | ||
| 4/5/2021 | Listed for rent | $2,395+14.3%$2/sqft |
Source: Zillow Rental Network Premium Report a problem | ||
| 5/14/2019 | Listing removed | $2,095$1/sqft |
Source: Renters Warehouse Report a problem | ||
| 4/25/2019 | Price change | $2,095-0.2%$1/sqft |
Source: Renters Warehouse Report a problem | ||
| 4/4/2019 | Listed for rent | $2,100+0.7%$1/sqft |
Source: Renters Warehouse Report a problem | ||
| 5/24/2018 | Listing removed | $2,085$1/sqft |
Source: Renters Warehouse Report a problem | ||
| 5/1/2018 | Price change | $2,085-0.5%$1/sqft |
Source: Renters Warehouse Report a problem | ||
| 4/13/2018 | Price change | $2,095-0.2%$1/sqft |
Source: Renters Warehouse Report a problem | ||
| 1/11/2018 | Listed for rent | $2,100$1/sqft |
Source: Renters Warehouse Report a problem | ||
| 5/2/2016 | Sold | $299,900+47.7%$197/sqft |
Source: Public Record Report a problem | ||
| 7/6/2007 | Sold | $203,000$133/sqft |
Source: Public Record Report a problem | ||
Public tax history
| Year | Property taxes | Tax assessment |
|---|---|---|
| 2025 | $2,705 +0.2% | $32,430 -0.4% |
| 2024 | $2,700 +18% | $32,560 -3.6% |
| 2023 | $2,288 +0.6% | $33,780 +38.8% |
| 2022 | $2,276 +8.7% | $24,340 |
| 2021 | $2,094 +0.2% | $24,340 +9.3% |
| 2020 | $2,090 +14.6% | $22,260 -0.7% |
| 2019 | $1,825 | $22,410 +15.9% |
| 2018 | $1,825 +1.5% | $19,330 -9.6% |
| 2017 | $1,797 +10.2% | $21,380 +23.7% |
| 2016 | $1,630 +3.6% | $17,290 +12.9% |
| 2015 | $1,574 +10.5% | $15,310 |
| 2014 | $1,425 +5% | $15,310 -1.3% |
| 2013 | $1,357 +1.1% | $15,510 |
| 2012 | $1,342 +1.2% | $15,510 |
| 2011 | $1,327 +4.6% | $15,510 |
| 2010 | $1,268 -4.8% | $15,510 |
| 2009 | $1,332 +1.6% | $15,510 -5.8% |
| 2008 | $1,312 +8.4% | $16,470 |
| 2007 | $1,210 | $16,470 +10.6% |
| 2006 | -- | $14,890 |
| 2005 | -- | $14,890 -2.4% |
| 2004 | -- | $15,250 -13% |
| 2003 | -- | $17,530 +4.8% |
| 2002 | -- | $16,730 |
Find assessor info on the county website
Neighborhood: Northmoor Estates
Nearby homes
- $483,1003 bd2 ba1.3k sqft794 Dexter Dr, Broomfield, CO 80020Off Market
- $534,7004 bd2 ba1.8k sqft784 Dexter Dr, Broomfield, CO 80020Off Market

- $683,8006 bd3 ba3.8k sqft884 Dexter Dr, Broomfield, CO 80020Off Market
- $578,3003 bd2 ba1.9k sqft765 Dover St, Broomfield, CO 80020Off Market
- $639,9004 bd3 ba2.1k sqft774 Dexter Dr, Broomfield, CO 80020Off Market
- $609,0004 bd4 ba2.6k sqft805 Dover St, Broomfield, CO 80020Off Market
- $604,1003 bd3 ba2.3k sqft755 Dover St, Broomfield, CO 80020Off Market
- $611,6003 bd2 ba2k sqft793 Dexter Dr, Broomfield, CO 80020Off Market
Nearby schools
GreatSchools rating
- 8/10Birch Elementary SchoolGrades: PK-5Distance: 0.3 mi
- 7/10Aspen Creek K-8 SchoolGrades: PK-8Distance: 1.3 mi
- 9/10Broomfield High SchoolGrades: 9-12Distance: 1 mi
Schools provided by the listing agent
- Elementary: Birch
- Middle: Aspen Creek K-8
- High: Broomfield
- District: Boulder Valley RE 2
Source: REcolorado as distributed by MLS GRID. This data may not be complete. We recommend contacting the local school district to confirm school assignments for this home.


Get pre-qualified for a loan
At Zillow Home Loans, we can pre-qualify you in as little as 5 minutes with no impact to your credit score.An equal housing lender. NMLS #10287.
- Colorado
- Broomfield County
- Broomfield
- 80020
- Northmoor Estates
- 874 Dexter Drive
Nearby cities
Nearby neighborhoods
Nearby zip codes
Other Broomfield Topics
