Skip main navigation
Closed
  • Price Unknown

    874 E Emerald Terrace, Nixa, MO 65714

    5beds
    3,794sqft
    Single Family Residence
    Built in 2020
    0.25 Acres Lot
    $676,700 Zestimate®
    $--/sqft
    $3,194 Estimated rent

    Home value

    $676,700

    $643,000 - $711,000

    $3,194/mo

    Zestimate® history
    Loading
    Loading...

    Owner options

    List your home for rent

    $3,194/mo

    Rent Zestimate®

    Find your next renter with Zillow Rental Manager. Plus, with online applications, you can quickly screen prospective tenants – for free.

    Learn more

    $3,194/mo

    Rent Zestimate®

    Refinance and save

    $520/mo

    Est. payment

    Refinancing to a lower rate could help reduce your monthly payments and save thousands over the life of the loan.

    See today's rates

    $520/mo

    Est. payment

    Explore your selling options

    Work with a Zillow partner agent

    Leverage their expertise and Zillow's premium Showcase listings to get your home seen by more buyers.

    Get started

    List with your own agent

    Get your home in front of millions of buyers by listing it on Zillow.

    Learn how to do it

    Sell it yourself

    Take full control of how buyers see your home on Zillow by listing For Sale by Owner (FSBO).

    List your home

    What's special

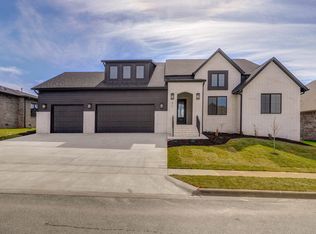
    This is the one your family has been waiting for! Wonderful 5 bedroom, 3.5 bath, 1.5 story home with approximately 3,794 square feet of luxurious living space located in Wicklow! There are many smart home features in this high-tech home, including smart appliances, smart light switches, media & sound equipment & so much more! Detailed list of equipment available upon request. The cook in the family will love the kitchen with a large center island, beautiful white cabinetry with granite counters, high-end GE Cafe appliances, and a large walk-in pantry. The 36'' induction cooktop can boil a pot of water in less than 2 minutes, and there is also plumbing for a natural gas cooktop. Amenities include: an open concept floor plan, large living room with an elegant white brick fireplace with wood mantel, two spacious dining areas with wainscoting, crown molding, and beautiful engineered hardwood floors! Additionally, there is a spacious primary suite, the primary bathroom has dual vanities, a tiled double shower, jetted tub, and opens into a large walk-in closet! The main floor also boasts 3 more good-sized bedrooms (one perfect for a home office) a mud room with a bench, a large laundry room with lots of cabinets, an extra sink, and washer & dryer included! Upstairs there is an en-suite bedroom plus a large bonus room. TV's stay! For outdoor entertainment enjoy the covered patio, fully fenced yard, wifi-enabled sprinklers, and subdivision amenities with two swimming pools, tennis court, basketball, and children's playground. Located in the popular High Pointe/Summit Nixa School District. 1-yr HSA Home Warranty provided by Seller. This home is truly a gem! Schedule your showing soon!

    Zillow last checked:

    Listing updated:

    Listed by:

    Donna Cleous 417-823-2300,

    Murney Associates - Primrose

    Bought with:

    Rob Clay, 2011040654

    Alpha Realty MO, LLC

    Source: SOMOMLS as distributed by MLS GRID,MLS#: 60262310MLS Logo

    Facts & features

    Interior

    Bedrooms & bathrooms
    • Bedrooms: 5
    • Bathrooms: 4
    • Full bathrooms: 3
    • 1/2 bathrooms: 1
    Primary bedroom
    • Area: 264.04
    • Dimensions: 16.1 x 16.4
    Bedroom 3
    • Area: 134.43
    • Dimensions: 12.1 x 11.11
    Bedroom 4
    • Area: 320.16
    • Dimensions: 17.4 x 18.4
    Bedroom 5
    • Area: 486.75
    • Dimensions: 29.5 x 16.5
    Primary bathroom
    • Area: 159.98
    • Dimensions: 14.4 x 11.11
    Bonus room
    • Area: 200.88
    • Dimensions: 16.2 x 12.4
    Breakfast room
    • Area: 94.5
    • Dimensions: 9 x 10.5
    Dining area
    • Area: 171.74
    • Dimensions: 14.1 x 12.18
    Garage
    • Area: 896.83
    • Dimensions: 26.3 x 34.1
    Kitchen
    • Area: 157.5
    • Dimensions: 15 x 10.5
    Laundry
    • Area: 55.08
    • Dimensions: 8.1 x 6.8
    Living room
    • Area: 455.04
    • Dimensions: 23.7 x 19.2
    Office
    • Description: Bedroom 5
    • Area: 198.4
    • Dimensions: 12.8 x 15.5
    Other
    • Description: Pantry
    • Area: 35.1
    • Dimensions: 9 x 3.9
    Other
    • Description: Master Closet
    • Area: 87.87
    • Dimensions: 8.7 x 10.1
    Heating
    • Forced Air, Zoned, Natural Gas
    Cooling
    • Central Air, Ceiling Fan(s), Zoned
    Appliances
    • Included: Electric Cooktop, Gas Water Heater, Built-In Electric Oven, Convection Oven, Ice Maker, Dryer, See Remarks, Washer, Exhaust Fan, Microwave, Refrigerator, Disposal, Dishwasher, Gas Cooktop
    • Laundry: Main Level, W/D Hookup
    Features
    • High Ceilings, Internet - Fiber Optic, Internet - Cable, Crown Molding, Granite Counters, Tray Ceiling(s), Walk-In Closet(s), Walk-in Shower, Wired for Sound, Sound System, High Speed Internet
    • Flooring: Carpet, Engineered Hardwood, Tile
    • Windows: Drapes, Blinds, Window Coverings
    • Has basement: No
    • Attic: Partially Floored
    • Has fireplace: Yes
    • Fireplace features: Living Room, Gas
    Interior area
    • Total structure area: 3,794
    • Total interior livable area: 3,794 sqft
    • Finished area above ground: 3,794
    • Finished area below ground: 0

    Property

    Parking
    • Total spaces: 3
    • Parking features: Driveway, Garage Faces Front, Garage Door Opener
    • Attached garage spaces: 3
    • Has uncovered spaces: Yes
    Features
    • Levels: One and One Half
    • Stories: 1
    • Patio & porch: Patio, Covered
    • Exterior features: Rain Gutters, Cable Access
    • Has spa: Yes
    • Spa features: Bath
    • Fencing: Privacy,Full,Wood
    Lot
    • Size: 0.25 Acres
    • Dimensions: 84 x 129
    • Features: Landscaped, Level
    Details
    • Parcel number: 110307002003028000

    Construction

    Type & style
    • Home type: SingleFamily
    • Architectural style: Traditional
    • Property subtype: Single Family Residence
    Materials
    • Stone, Brick, Other
    • Foundation: Poured Concrete, Crawl Space, Other, Vapor Barrier
    • Roof: Composition
    Condition
    • Year built: 2020

    Utilities & green energy

    • Sewer: Public Sewer
    • Water: Public
    • Utilities for property: Cable Available
    Green energy
    • Energy efficient items: Appliances, Thermostat

    Community & neighborhood

    Security
    • Security features: Smoke Detector(s), Security System
    Location
    • Region: Nixa
    • Subdivision: The Village of Roundwood at Wicklow

    HOA & financial

    HOA
    • HOA fee: $520 annually
    • Services included: Play Area, Basketball Court, Clubhouse, Tennis Court(s), Pool, Common Area Maintenance

    Other

    Other facts
    • Listing terms: Cash,VA Loan,FHA,Conventional
    • Road surface type: Asphalt

    Price history

    DateEventPrice
    5/6/2024Sold--
    Source: SOMOMLS as distributed by MLS GRID #60262310 Report a problem
    4/20/2024Pending sale$675,000$178/sqft
    Source: SOMOMLS as distributed by MLS GRID #60262310 Report a problem
    3/1/2024Listed for sale$675,000+22.7%$178/sqft
    Source: SOMOMLS as distributed by MLS GRID #60262310 Report a problem
    6/1/2021Sold--
    Source: Agent Provided Report a problem
    4/19/2021Pending sale$549,900$145/sqft
    Source: SOMOMLS as distributed by MLS GRID #60188053 Report a problem
    4/16/2021Price change$549,900+11.1%$145/sqft
    Source: SOMOMLS as distributed by MLS GRID #60188053 Report a problem
    2/1/2021Pending sale$495,000$130/sqft
    Source: SOMOMLS as distributed by MLS GRID #60182567 Report a problem
    1/31/2021Listed for sale$495,000$130/sqft
    Source: SOMOMLS as distributed by MLS GRID #60182567 Report a problem
    10/15/2019Sold--
    Source: Public Record Report a problem

    Public tax history

    YearProperty taxesTax assessment
    2025$6,348 +6.4%$102,490 +7%
    2024$5,969 $95,780
    2023$5,969 -0.1%$95,780
    2022$5,977 $95,780
    2021-- $95,780 +1020.2%
    2020-- $8,550
    2019-- $8,550

    Find assessor info on the county website

    Neighborhood: 65714

    Nearby schools

    GreatSchools rating
    Schools provided by the listing agent
    • Elementary: NX High Pointe/Summit
    • Middle: Nixa
    • High: Nixa

    Source: SOMOMLS as distributed by MLS GRID. This data may not be complete. We recommend contacting the local school district to confirm school assignments for this home.

    Sell for more on Zillow
    Get a Zillow Showcase℠ listing at no additional cost and you could sell for .
    $676,700
    2% more
    +$13,534
    With Zillow Showcase(estimated)
    $690,234