Skip main navigation
Sold for $625,000
  • $625,000

    874 E FURNESS Drive, Gilbert, AZ 85297

    5beds
    2,903sqft
    Single Family Residence
    Built in 2011
    6,539 Square Feet Lot
    $623,600 Zestimate®
    $215/sqft
    $3,097 Estimated rent

    Home value

    $623,600

    $574,000 - $680,000

    $3,097/mo

    Zestimate® history
    Loading
    Loading...

    Owner options

    List your home for rent

    $3,097/mo

    Rent Zestimate®

    Find your next renter with Zillow Rental Manager. Plus, with online applications, you can quickly screen prospective tenants – for free.

    Learn more

    $3,097/mo

    Rent Zestimate®

    Refinance and save

    $4,189/mo

    Est. payment

    Refinancing to a lower rate could help reduce your monthly payments and save thousands over the life of the loan.

    See today's rates

    $4,189/mo

    Est. payment

    Explore your selling options

    Work with a Zillow partner agent

    Leverage their expertise and Zillow's premium Showcase listings to get your home seen by more buyers.

    Get started

    List with your own agent

    Get your home in front of millions of buyers by listing it on Zillow.

    Learn how to do it

    Sell it yourself

    Take full control of how buyers see your home on Zillow by listing For Sale by Owner (FSBO).

    List your home

    What's special

    Extended patioHerb and vegetable gardenLarge walk in closetGranite countertopsFull laundry roomTons of beautiful cabinetryStainless steel appliances
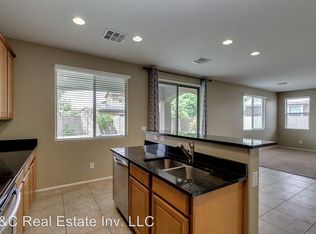
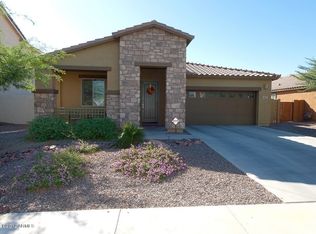
    This is the one that just feels right the second you walk in. Bright, open, and designed for real life, this 5 bedroom, 3 bathroom home checks every box and then some. The kitchen is a total standout with granite countertops, stainless steel appliances, reverse osmosis for drinking water, and tons of beautiful cabinetry that actually gives you the storage you've been looking for. Downstairs you've got a full bedroom and bathroom, perfect for guests or multi generational living. Head upstairs and it just keeps getting better with a large loft, a full laundry room, and secondary bedrooms that are all generously sized. The primary suite is exactly what you want it to be... spacious, relaxing, with dual sinks, raised countertops, a separate tub and shower, and a large walk in closet that doesn't disappoint. And then the backyard... this is where it really wins. An extended patio gives you plenty of room to relax or entertain, while your own herb and vegetable garden plus mature fruit trees including figs, oranges, tangerines, and even grapes make it feel like your own private retreat. Living in Layton Lakes means you're not just buying a home, you're stepping into a lifestyle with stocked lakes, tennis, volleyball, and basketball courts, splash pads, playgrounds, and miles of walking trails. All of that just minutes from the 202 freeway, incredible dining, and shopping. This one isn't just a home... it's the one people wait for.

    Zillow last checked:

    Listing updated:

    Listed by:

    Mike Schude 480-201-9593,

    Instasold,

    Ashley McCombs 480-925-8668,

    Instasold

    Bought with:

    Hong You, SA693781000

    West USA Realty

    Source: ARMLS,MLS#: 7021538MLS Logo

    Facts & features

    Interior

    Bedrooms & bathrooms
    • Bedrooms: 5
    • Bathrooms: 3
    • Full bathrooms: 3
    Heating
    • Natural Gas, Ceiling
    Cooling
    • Central Air
    Appliances
    • Included: Dryer, Washer, Water Softener Owned, Reverse Osmosis, Refrigerator, Built-in Microwave, Dishwasher, Disposal, Electric Range, Electric Cooktop
    • Laundry: Upper Level, Inside
    Features
    • High Speed Internet, Granite Counters, Double Vanity, Upstairs, Eat-in Kitchen, Breakfast Bar, Kitchen Island, Pantry, Full Bth Master Bdrm, Separate Shwr & Tub
    • Flooring: Carpet, Tile
    • Windows: Double Pane Windows, Tinted Windows
    • Has basement: No
    • Has fireplace: No
    Interior area
    • Total structure area: 2,903
    • Total interior livable area: 2,903 sqft

    Property

    Parking
    • Total spaces: 4
    • Parking features: Garage Door Opener, Direct Access
    • Garage spaces: 2
    • Uncovered spaces: 2
    Features
    • Stories: 2
    • Patio & porch: Covered
    • Spa features: None
    • Fencing: Back Yard,Block
    Lot
    • Size: 6,539 Square Feet
    • Features: Desert Back, Desert Front, Auto Timer H2O Front, Auto Timer H2O Back
    Details
    • Parcel number: 30458092

    Construction

    Type & style
    • Home type: SingleFamily
    • Property subtype: Single Family Residence
    Materials
    • Stucco, Painted, Block
    • Foundation: Block
    • Roof: Tile
    Condition
    • Year built: 2011
    Details
    • Builder name: Lennar Homes

    Utilities & green energy

    • Sewer: Public Sewer
    • Water: City Water

    Community & HOA

    Community
    • Features: Lake, Tennis Court(s), Playground, Biking/Walking Path
    • Subdivision: LAYTON LAKES
    HOA
    • Has HOA: Yes
    • Services included: Maintenance Grounds
    • HOA fee: $347 quarterly
    • HOA name: Layton Lakes
    • HOA phone: 602-957-9191
    Location
    • Region: Gilbert

    Financial & listing details

    • Price per square foot: $215/sqft
    • Tax assessed value: $211,700
    • Annual tax amount: $1,615
    • Date on market: 6/8/2026
    • Cumulative days on market: 156 days
    • Listing terms: Cash,Conventional,FHA,VA Loan
    • Ownership: Fee Simple
    • Road surface type: Asphalt

    Price history

    DateEventPrice
    8/18/2026Sold$625,000-2.3%$215/sqft
    Source: ARMLS #7021538 Report a problem
    7/11/2026Pending sale$640,000$220/sqft
    Source: ARMLS #7021538 Report a problem
    6/17/2026Price change$640,000-1.5%$220/sqft
    Source: ARMLS #7021538 Report a problem
    4/30/2026Listed for sale$650,000-3%$224/sqft
    Source: ARMLS #7021538 Report a problem
    4/15/2026Listing removed$669,900$231/sqft
    Source: ARMLS #6971400 Report a problem
    3/6/2026Price change$669,900-3.7%$231/sqft
    Source: ARMLS #6971400 Report a problem
    2/17/2026Price change$695,900-3.2%$240/sqft
    Source: ARMLS #6971400 Report a problem
    1/20/2026Listed for sale$719,000+208.6%$248/sqft
    Source: ARMLS #6971400 Report a problem
    11/10/2011Sold$233,000$80/sqft
    Source: Public Record Report a problem

    Public tax history

    YearProperty taxesTax assessment
    2025$1,560 -3.5%$21,170
    2024$1,617 -2.7%$21,170 +3.6%
    2023$1,661 -4.4%$20,427 -3.5%
    2022$1,738 -12.7%$21,170
    2021$1,990 +4.5%$21,170
    2020$1,905 +19.1%$21,170
    2019$1,599 $21,170
    2018$1,599 +2.7%$21,170
    2017$1,557 -2.1%$21,170
    2016$1,591 -27.8%$21,170
    2015$2,205 $21,170
    2014-- $21,170 +14%
    2013-- $18,570 +146.9%
    2009-- $7,520
    Find assessor info on the county website

    Neighborhood: Layton Lakes

    Nearby schools

    GreatSchools rating
    Schools provided by the listing agent
    • Elementary: Robert J.C. Rice Elementary School
    • Middle: Willie & Coy Payne Jr. High
    • High: Perry High School
    • District: Chandler Unified District #80

    Source: ARMLS. This data may not be complete. We recommend contacting the local school district to confirm school assignments for this home.

    Get a cash offer in 3 minutes
    Find out how much your home could sell for in as little as 3 minutes with a no-obligation cash offer.
    Estimated market value
    $623,600
    Get a cash offer in 3 minutes
    Find out how much your home could sell for in as little as 3 minutes with a no-obligation cash offer.
    Estimated market value
    $623,600