Welcome to this charming 3-bedroom, 2.1-bathroom home in the desirable Hometown subdivision! The open-concept living room and dining room provide a spacious, inviting layout that is perfect for entertaining and everyday living. Large windows fill the home with natural light, creating a bright and welcoming atmosphere. Enjoy your morning coffee or unwind in the evening on the inviting front porch, or relax and entertain in the cozy, fully fenced backyard. This home offers great potential for buyers looking to add your own personal touches and make it your own. Property is being sold As-Is and requires some TLC.
New
$290,000
874 Four Seasons Blvd, Aurora, IL 60504
3beds
1,482sqft
Single Family Residence
Built in 2005
3,057 Square Feet Lot
$285,800 Zestimate®
$196/sqft
$90/mo HOA
What's special
Spacious inviting layoutBright and welcoming atmosphereInviting front porchCozy fully fenced backyard
- 4 days
- 711
- 49
Likely to sell faster than
Zillow last checked:
Listing updated:
Listed by:
Jing Wang 630-299-6684,
Wang J Realty LLC
Source: MRED as distributed by MLS GRID,MLS#: 12744629
Facts & features
Interior
Bedrooms & bathrooms
- Bedrooms: 3
- Bathrooms: 3
- Full bathrooms: 2
- 1/2 bathrooms: 1
Rooms
- Room types: Walk In Closet
Primary bedroom
- Features: Flooring (Vinyl), Bathroom (Full)
- Level: Second
- Area: 187 Square Feet
- Dimensions: 17X11
Bedroom 2
- Features: Flooring (Vinyl)
- Level: Second
- Area: 132 Square Feet
- Dimensions: 12X11
Bedroom 3
- Features: Flooring (Vinyl)
- Level: Second
- Area: 120 Square Feet
- Dimensions: 12X10
Dining room
- Features: Flooring (Vinyl)
- Level: Main
- Area: 108 Square Feet
- Dimensions: 12X9
Family room
- Features: Flooring (Vinyl)
- Level: Main
- Area: 208 Square Feet
- Dimensions: 16X13
Kitchen
- Features: Kitchen (Eating Area-Breakfast Bar, Pantry-Closet), Flooring (Vinyl)
- Level: Main
- Area: 99 Square Feet
- Dimensions: 11X9
Laundry
- Features: Flooring (Vinyl)
- Level: Main
- Area: 56 Square Feet
- Dimensions: 8X7
Living room
- Features: Flooring (Vinyl)
- Level: Main
- Area: 132 Square Feet
- Dimensions: 12X11
Walk in closet
- Features: Flooring (Vinyl)
- Level: Second
- Area: 54 Square Feet
- Dimensions: 9X6
Heating
- Natural Gas, Forced Air
Cooling
- Central Air
Appliances
- Included: Range, Dishwasher, Refrigerator, Washer, Dryer, Disposal
- Laundry: Main Level
Features
- Basement: None
Interior area
- Total structure area: 0
- Total interior livable area: 1,482 sqft
Property
Parking
- Total spaces: 2
- Parking features: Asphalt, Yes, Garage Owned, Attached, Garage
- Attached garage spaces: 2
Accessibility
- Accessibility features: No Disability Access
Features
- Stories: 2
- Patio & porch: Patio, Porch
Lot
- Size: 3,057 Square Feet
- Dimensions: 36X85X35X85
Details
- Parcel number: 1525365044
- Special conditions: None
Construction
Type & style
- Home type: SingleFamily
- Property subtype: Single Family Residence
Materials
- Vinyl Siding
- Foundation: Concrete Perimeter
- Roof: Asphalt
Condition
- New construction: No
- Year built: 2005
Details
- Builder model: VILLAGE HALL
Utilities & green energy
- Electric: 100 Amp Service
- Sewer: Public Sewer
- Water: Public
Community & HOA
Community
- Features: Clubhouse, Park, Curbs, Sidewalks, Street Lights, Street Paved
- Subdivision: Hometown
HOA
- Has HOA: Yes
- Services included: None
- HOA fee: $90 monthly
Location
- Region: Aurora
Financial & listing details
- Price per square foot: $196/sqft
- Tax assessed value: $263,679
- Annual tax amount: $5,740
- Date on market: 8/27/2026
- Ownership: Fee Simple w/ HO Assn.
Estimated market value
$285,800
$272,000 - $300,000
$2,611/mo
Price history
| Date | Event | Price |
|---|---|---|
| 8/31/2026 | Listed for sale | $290,000+111.6%$196/sqft |
Source:  MRED as distributed by MLS GRID #12744629 Report a problem MRED as distributed by MLS GRID #12744629 Report a problem | ||
| 6/28/2026 | Listing removed | $2,700$2/sqft |
Source: Zillow Rentals Report a problem | ||
| 6/20/2026 | Listed for rent | $2,700+8.4%$2/sqft |
Source: Zillow Rentals Report a problem | ||
| 6/24/2025 | Listing removed | $2,490$2/sqft |
Source: Zillow Rentals Report a problem | ||
| 6/3/2025 | Price change | $2,490-4.2%$2/sqft |
Source: Zillow Rentals Report a problem | ||
| 5/24/2025 | Listed for rent | $2,600+6.1%$2/sqft |
Source: Zillow Rentals Report a problem | ||
| 6/26/2024 | Listing removed | -- |
Source: Zillow Rentals Report a problem | ||
| 6/5/2024 | Listed for rent | $2,450+9.9%$2/sqft |
Source: Zillow Rentals Report a problem | ||
| 5/29/2023 | Listing removed | -- |
Source: Zillow Rentals Report a problem | ||
| 5/13/2023 | Price change | $2,230-3%$2/sqft |
Source: Zillow Rentals Report a problem | ||
| 5/5/2023 | Listed for rent | $2,300$2/sqft |
Source: Zillow Rentals Report a problem | ||
| 4/25/2023 | Listing removed | -- |
Source: Zillow Rentals Report a problem | ||
| 4/3/2023 | Price change | $2,300+4.5%$2/sqft |
Source: Zillow Rentals Report a problem | ||
| 3/20/2023 | Listed for rent | $2,200+22.9%$1/sqft |
Source: Zillow Rentals Report a problem | ||
| 2/26/2021 | Listing removed | -- |
Source: Owner Report a problem | ||
| 9/24/2020 | Listing removed | $1,790$1/sqft |
Source: Owner Report a problem | ||
| 9/9/2020 | Listed for rent | $1,790$1/sqft |
Source: Owner Report a problem | ||
| 11/29/2016 | Sold | $137,050-7.4%$92/sqft |
Source: MRED as distributed by MLS GRID #09355387 Report a problem | ||
| 10/27/2016 | Pending sale | $148,000$100/sqft |
Source: Prime Equities Inc. #09355387 Report a problem | ||
| 9/30/2016 | Listed for sale | $148,000+17.5%$100/sqft |
Source: Foley Properties Inc #09355387 Report a problem | ||
| 2/6/2016 | Listing removed | $126,000$85/sqft |
Source: Coldwell Banker Residential Brokerage #08988258 Report a problem | ||
| 11/21/2015 | Pending sale | $126,000$85/sqft |
Source: Coldwell Banker Residential Brokerage - Wheaton #08988258 Report a problem | ||
| 10/25/2015 | Price change | $126,000+0.9%$85/sqft |
Source: Coldwell Banker Residential Brokerage - Wheaton #08988258 Report a problem | ||
| 7/24/2015 | Pending sale | $124,900$84/sqft |
Source: Coldwell Banker Residential Brokerage - Wheaton #08988258 Report a problem | ||
| 7/21/2015 | Listed for sale | $124,900-36.3%$84/sqft |
Source: Coldwell Banker Residential Brokerage - Wheaton #08988258 Report a problem | ||
| 12/13/2004 | Sold | $196,000$132/sqft |
Source: Public Record Report a problem | ||
Public tax history
| Year | Property taxes | Tax assessment |
|---|---|---|
| 2025 | $5,740 +4.2% | $87,893 +9.4% |
| 2024 | $5,508 +2.7% | $80,349 +11.9% |
| 2023 | $5,365 +7.8% | $71,791 +9.6% |
| 2022 | $4,977 +1.1% | $65,503 +7.4% |
| 2021 | $4,923 +4.5% | $60,984 +7.7% |
| 2020 | $4,711 +1.9% | $56,645 +7.9% |
| 2019 | $4,625 +3.4% | $52,483 +6.9% |
| 2018 | $4,471 +29.1% | $49,105 +18.8% |
| 2017 | $3,463 -7.4% | $41,317 +16.2% |
| 2016 | $3,741 | $35,554 +19.1% |
| 2015 | -- | $29,851 +9.7% |
| 2014 | -- | $27,206 -8.7% |
| 2013 | -- | $29,784 -3.6% |
| 2012 | -- | $30,891 -31.7% |
| 2011 | -- | $45,235 -8.4% |
| 2010 | -- | $49,369 -22.9% |
| 2009 | -- | $64,034 -8.5% |
| 2008 | -- | $69,969 +3% |
| 2007 | -- | $67,930 +6.6% |
| 2006 | -- | $63,712 +7.6% |
| 2005 | -- | $59,239 +435.9% |
| 2004 | -- | $11,054 |
Find assessor info on the county website
Monthly payment
Est. payment
Payment breakdown
Explore the cost of this home by adjusting the details. Changes won't be saved.Climate risks
Neighborhood: Waterford
Nearby schools
Schools provided by the listing agent
- Elementary: Olney C Allen Elementary School
- Middle: Henry W Cowherd Middle School
- High: East High School
- District: 131
Source: MRED as distributed by MLS GRID. This data may not be complete. We recommend contacting the local school district to confirm school assignments for this home.


Similar homes
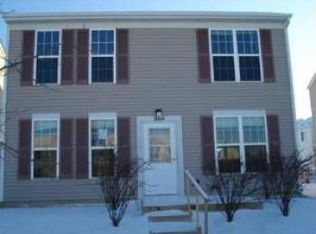
- $335,0003 bd2 ba1.5k sqft97 Cammeron Ct, Aurora, IL 60504New
 MLS ID #12745147, Blake Hardy, @properties Christies International Real Estate. MRED as distributed by MLS GRID
 - $290,0002 bd2 ba1.2k sqft1041 Park Hill Ave #1041, Aurora, IL 60505Active
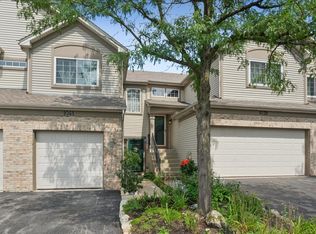 MLS ID #12740900, Greg Smith, Coldwell Banker Realty. MRED as distributed by MLS GRID
 - $241,9003 bd2 ba1.2k sqft889 Symphony Dr, Aurora, IL 60504Active
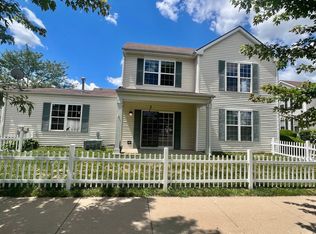 MLS ID #12691841, Scott Braner, Platinum Partners Realtors. MRED as distributed by MLS GRID
 - $235,0002 bd3 ba1.1k sqft737 Serendipity Dr #737, Aurora, IL 60504Active
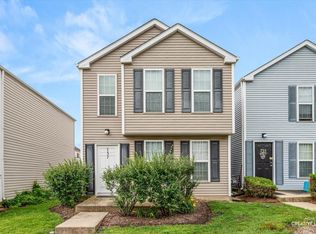 MLS ID #12728470, Amanda Brooks, Keller Williams Inspire - Geneva. MRED as distributed by MLS GRID
