Welcome to Riviera Bay, a desirable gated community in St. Petersburg! This charming 2BR/2BA villa-style home offers 1,386 sq ft of comfortable living space with new luxury vinyl flooring and an attached garage. The bright, open floor plan features a spacious living and dining area perfect for relaxing or entertaining. The kitchen provides ample storage and counter space, and the primary bedroom includes a private bath with an oversized walk-in closet. Enjoy outdoor living in your large screened-in patio and fenced backyard, ideal for pets, gardening, or gatherings. The community features a swimming pool, tennis courts, boat storage, and a boat ramp that accesses the Riviera Bay which opens up to Tampa Bay. Conveniently located near shopping, dining, parks, and beaches, this move-in-ready home offers low-maintenance Florida living.
Sold for $315,000
$315,000
874 GLADES COURT NE, ST PETERSBURG, FL 33702
2beds
1,386sqft
Townhouse
Built in 1987
6,504 Square Feet Lot
$310,200 Zestimate®
$227/sqft
$3,104 Estimated rent
Home value
$310,200
$282,000 - $341,000
$3,104/mo
Zestimate® history
Owner options
List your home for rent
$3,104/mo
Rent Zestimate®
Find your next renter with Zillow Rental Manager. Plus, with online applications, you can quickly screen prospective tenants – for free.
$3,104/mo
Rent Zestimate®
Refinance and save
$2,867/mo
Est. payment
Refinancing to a lower rate could help reduce your monthly payments and save thousands over the life of the loan.
$2,867/mo
Est. payment
Explore your selling options
Work with a Zillow partner agent
Leverage their expertise and Zillow's premium Showcase listings to get your home seen by more buyers.
Get startedList with your own agent
Get your home in front of millions of buyers by listing it on Zillow.
Learn how to do itSell it yourself
Take full control of how buyers see your home on Zillow by listing For Sale by Owner (FSBO).
List your homeWhat's special
Attached garageFenced backyardNew luxury vinyl flooringLarge screened-in patioOversized walk-in closet
Zillow last checked:
Listing updated:
Listed by:
Ryan Chamberlain 727-377-0922,
LPT REALTY, LLC. 877-366-2213
Bought with:
Kristina Avens, 3497509
COLDWELL BANKER REALTY
Source: Stellar MLS,MLS#: TB8446667 Originating MLS: Suncoast Tampa
Originating MLS: Suncoast Tampa
Facts & features
Interior
Bedrooms & bathrooms
- Bedrooms: 2
- Bathrooms: 2
- Full bathrooms: 2
Primary bedroom
- Features: Walk-In Closet(s)
- Level: First
- Area: 66 Square Feet
- Dimensions: 6x11
Primary bedroom
- Features: Walk-In Closet(s)
- Level: First
- Area: 176 Square Feet
- Dimensions: 11x16
Bedroom 2
- Features: Built-in Closet
- Level: First
- Area: 121 Square Feet
- Dimensions: 11x11
Bathroom 2
- Features: Built-in Closet
- Level: First
- Area: 49 Square Feet
- Dimensions: 7x7
Kitchen
- Level: First
- Area: 182 Square Feet
- Dimensions: 14x13
Laundry
- Level: First
- Area: 12 Square Feet
- Dimensions: 2x6
Living room
- Level: First
- Area: 360 Square Feet
- Dimensions: 18x20
Heating
- Central, Electric
Cooling
- Central Air
Appliances
- Included: Dishwasher, Dryer, Microwave, Range, Washer
- Laundry: Electric Dryer Hookup, Inside, Laundry Closet, Washer Hookup
Features
- Ceiling Fan(s), High Ceilings, Primary Bedroom Main Floor
- Flooring: Luxury Vinyl, Tile
- Has fireplace: No
- Common walls with other units/homes: End Unit
Interior area
- Total structure area: 1,900
- Total interior livable area: 1,386 sqft
Property
Parking
- Total spaces: 1
- Parking features: Driveway, Garage Door Opener
- Attached garage spaces: 1
- Has uncovered spaces: Yes
Features
- Levels: One
- Stories: 1
- Patio & porch: Covered, Enclosed, Front Porch, Patio, Rear Porch, Screened
- Exterior features: Garden
- Fencing: Fenced,Vinyl
- Waterfront features: Bay/Harbor Front, Bay/Harbor Access
- Body of water: RIVIERA BAY
Lot
- Size: 6,504 Square Feet
Details
- Parcel number: 293017758780060220
- Special conditions: None
Construction
Type & style
- Home type: Townhouse
- Property subtype: Townhouse
- Attached to another structure: Yes
Materials
- Block
- Foundation: Slab
- Roof: Shingle
Condition
- Completed
- New construction: No
- Year built: 1987
Utilities & green energy
- Sewer: Public Sewer
- Water: Public
- Utilities for property: Electricity Connected, Sewer Connected, Water Connected
Community & HOA
Community
- Features: Bay/Harbor Front, Community Boat Ramp, Buyer Approval Required, Clubhouse, Gated Community - Guard, Pool, Tennis Court(s)
- Pet fee: $0 monthly
- Subdivision: RIVIERA BAY SECOND ADD PT REP & ADD
HOA
- Has HOA: No
- Amenities included: Clubhouse, Gated, Spa/Hot Tub, Tennis Court(s)
- Services included: 24-Hour Guard, Common Area Taxes, Sewer, Trash, Water
- HOA fee: $682 monthly
- HOA name: Wise Property Management
- HOA phone: 813-968-5665
Location
- Region: Saint Petersburg
Financial & listing details
- Price per square foot: $227/sqft
- Tax assessed value: $392,502
- Annual tax amount: $5,001
- Date on market: 11/10/2025
- Cumulative days on market: 22 days
- Listing terms: Cash,Conventional
- Ownership: Condominium
- Total actual rent: 0
- Electric utility on property: Yes
- Road surface type: Asphalt
Price history
| Date | Event | Price |
|---|---|---|
| 12/29/2025 | Sold | $315,000-7.1%$227/sqft |
Source:  Stellar MLS #TB8446667 Report a problem Stellar MLS #TB8446667 Report a problem | ||
| 12/2/2025 | Pending sale | $339,000$245/sqft |
Source: Stellar MLS #TB8446667 Report a problem | ||
| 11/11/2025 | Listed for sale | $339,000+285.2%$245/sqft |
Source: Stellar MLS #TB8446667 Report a problem | ||
| 7/11/2017 | Sold | $88,000-42.1%$63/sqft |
Source: Public Record Report a problem | ||
| 8/10/2001 | Sold | $152,000$110/sqft |
Source: Public Record Report a problem | ||
Public tax history
| Year | Property taxes | Tax assessment |
|---|---|---|
| 2025 | $5,276 +5.5% | $307,466 +2.9% |
| 2024 | $5,001 +1.7% | $298,801 +3% |
| 2023 | $4,916 +2.7% | $290,098 +3% |
| 2022 | $4,789 -7% | $281,649 -2% |
| 2021 | $5,151 -0.1% | $287,529 +1.4% |
| 2020 | $5,156 +1.9% | $283,559 +2.3% |
| 2019 | $5,062 | $277,184 +1.9% |
| 2018 | $5,062 +1.5% | $272,016 +10.4% |
| 2017 | $4,989 +100.3% | $246,415 +60.6% |
| 2016 | $2,491 -1.4% | $153,418 +0.7% |
| 2015 | $2,527 +0.7% | $152,352 +0.8% |
| 2014 | $2,510 +0.9% | $151,143 +1.5% |
| 2013 | $2,487 +2.2% | $148,909 +1.7% |
| 2012 | $2,435 | $146,420 +3% |
| 2011 | -- | $142,155 -15.8% |
| 2010 | -- | $168,824 +0.4% |
| 2009 | -- | $168,174 +0.1% |
| 2008 | $2,744 | $168,006 +3% |
| 2007 | -- | $163,113 -11.2% |
| 2005 | -- | $183,600 +11.3% |
| 2004 | $3,038 +1.8% | $165,000 +11.2% |
| 2003 | $2,984 +97.2% | $148,400 +3.2% |
| 2002 | $1,514 | $143,800 +30.5% |
| 2001 | $1,514 +4.1% | $110,200 +18.4% |
| 2000 | $1,455 | $93,100 |
Find assessor info on the county website
Neighborhood: Caya Costa
Nearby homes
- $368,000-- bd2 ba1.2k sqft870 Glades Ct NE, Saint Petersburg, FL 33702Off Market
- $600,9003 bd3 ba2.4k sqft868 Glades Ct NE, Saint Petersburg, FL 33702Off Market
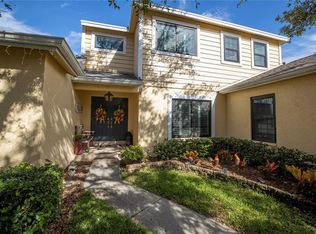
- $562,6003 bd2 ba1.6k sqft900 Gasparilla Dr NE, Saint Petersburg, FL 33702Off Market
- $466,0002 bd2 ba1.3k sqft864 Glades Ct NE, Saint Petersburg, FL 33702Off Market
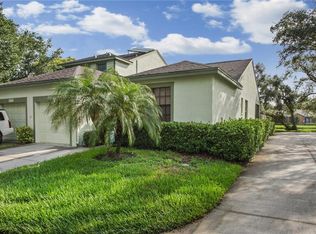
- $1,081,100-- bd5 ba2.9k sqft922 Marco Dr NE, Saint Petersburg, FL 33702Off Market
- $925,0004 bd4 ba3k sqft902 Marco Dr NE, Saint Petersburg, FL 33702Sold
- $616,1003 bd2 ba1.6k sqft914 Gasparilla Dr NE, Saint Petersburg, FL 33702Off Market
- $821,3003 bd3 ba2.5k sqft942 Marco Dr NE, Saint Petersburg, FL 33702Off Market
Nearby schools
GreatSchools rating
- 8/10Shore Acres Elementary SchoolGrades: PK-5Distance: 1.3 mi
- 3/10Meadowlawn Middle SchoolGrades: 6-8Distance: 2.3 mi
- 5/10Northeast High SchoolGrades: PK,9-12Distance: 2.6 mi
Schools provided by the listing agent
- Elementary: Shore Acres Elementary-PN
- Middle: Meadowlawn Middle-PN
- High: Northeast High-PN
Source: Stellar MLS. This data may not be complete. We recommend contacting the local school district to confirm school assignments for this home.
Get a cash offer in 3 minutes
Find out how much your home could sell for in as little as 3 minutes with a no-obligation cash offer.
Estimated market value
$310,200
Get a cash offer in 3 minutes
Find out how much your home could sell for in as little as 3 minutes with a no-obligation cash offer.
Estimated market value
$310,200
- Florida
- Pinellas County
- Saint Petersburg
- 33702
- Caya Costa
- 874 GLADES COURT NE
Nearby cities
Nearby neighborhoods
Nearby zip codes
Other Saint Petersburg Topics
- Apartments for Rent in 33702
- Houses for Sale in 33702
- Houses for Rent in 33702
- 33702 Real Estate
- Saint Petersburg Condos
- Houses for Sale in Saint Petersburg
- Newest Listings in Saint Petersburg
- Saint Petersburg Home Values
- Saint Petersburg Real Estate Agents
- Saint Petersburg Refinance
- Saint Petersburg Mortgage Rates
