Discover your new 3 bedroom 2 bath home in this quaint established neighborhood. The interior offers a warm and welcoming living space. Spacious kitchen offers 2 full size fridge/freezer duos. Enjoy dining around the table with custom benches that double as storage. This exterior includes a detached garage for extra storage or workshop, and an expansive driveway that will accommodate multiple cars with ease. A generous deck extends your dining outdoors for entertaining guests or for your own personal lounging & bonus it's wired for a hot tub! This home combines traditional comfort with the convenience of nearby amenities. NEW HVAC and Tankless water heater installed in 2016 / Electrical Panel updated to 200amp in 2018. Easy location for commute with only 2 miles to I-65 or US31
Sold
$200,000
874 Glendale Dr, Franklin, IN 46131
3beds
1,344sqft
Residential, Single Family Residence
Built in 1957
0.26 Acres Lot
$231,900 Zestimate®
$149/sqft
$1,812 Estimated rent
Home value
$231,900
$220,000 - $243,000
$1,812/mo
Zestimate® history
Owner options
List your home for rent
$1,812/mo
Rent Zestimate®
Find your next renter with Zillow Rental Manager. Plus, with online applications, you can quickly screen prospective tenants – for free.
$1,812/mo
Rent Zestimate®
Refinance and save
$1,310/mo
Est. payment
Refinancing to a lower rate could help reduce your monthly payments and save thousands over the life of the loan.
$1,310/mo
Est. payment
Explore your selling options
Work with a Zillow partner agent
Leverage their expertise and Zillow's premium Showcase listings to get your home seen by more buyers.
Get startedList with your own agent
Get your home in front of millions of buyers by listing it on Zillow.
Learn how to do itSell it yourself
Take full control of how buyers see your home on Zillow by listing For Sale by Owner (FSBO).
List your homeWhat's special
Zillow last checked:
Listing updated:
Listed by:
Christina Gault 317-627-6545,
Keller Williams Indy Metro S
Bought with:
Jamie Hennessy-Cox
eXp Realty LLC
Source: MIBOR as distributed by MLS GRID,MLS#: 21979967
Facts & features
Interior
Bedrooms & bathrooms
- Bedrooms: 3
- Bathrooms: 2
- Full bathrooms: 2
- Main level bathrooms: 2
- Main level bedrooms: 3
Primary bedroom
- Features: Carpet
- Level: Main
- Area: 169 Square Feet
- Dimensions: 13x13
Bedroom 2
- Features: Carpet
- Level: Main
- Area: 140 Square Feet
- Dimensions: 14x10
Bedroom 3
- Features: Carpet
- Level: Main
- Area: 117 Square Feet
- Dimensions: 13x9
Dining room
- Features: Laminate Hardwood
- Level: Main
- Area: 169 Square Feet
- Dimensions: 13x13
Kitchen
- Features: Laminate Hardwood
- Level: Main
- Area: 156 Square Feet
- Dimensions: 13x12
Laundry
- Features: Laminate Hardwood
- Level: Main
- Area: 70 Square Feet
- Dimensions: 10x7
Living room
- Features: Carpet
- Level: Main
- Area: 225 Square Feet
- Dimensions: 15x15
Heating
- Forced Air
Cooling
- Has cooling: Yes
Appliances
- Included: Microwave, Gas Oven, Refrigerator, Free-Standing Freezer, Tankless Water Heater, Water Softener Owned
- Laundry: Laundry Room
Features
- Attic Access, Ceiling Fan(s), High Speed Internet
- Windows: Screens, Windows Vinyl, Wood Work Painted
- Has basement: No
- Attic: Access Only
Interior area
- Total structure area: 1,344
- Total interior livable area: 1,344 sqft
Property
Parking
- Total spaces: 2
- Parking features: Detached
- Garage spaces: 2
- Details: Garage Parking Other(Floor Drain, Service Door)
Accessibility
- Accessibility features: Accessible Entrance
Features
- Levels: One
- Stories: 1
- Patio & porch: Deck
Lot
- Size: 0.26 Acres
- Features: Mature Trees
Details
- Parcel number: 410813023010000009
- Special conditions: None,As Is,Flood Insurance Required
- Horse amenities: None
Construction
Type & style
- Home type: SingleFamily
- Architectural style: Traditional
- Property subtype: Residential, Single Family Residence
Materials
- Aluminum Siding, Stone
- Foundation: Block
Condition
- New construction: No
- Year built: 1957
Utilities & green energy
- Electric: 200+ Amp Service
- Water: Municipal/City
Community & HOA
Community
- Subdivision: Glendale
HOA
- Has HOA: No
Location
- Region: Franklin
Financial & listing details
- Price per square foot: $149/sqft
- Tax assessed value: $197,400
- Annual tax amount: $1,030
- Date on market: 5/17/2024
- Cumulative days on market: 7 days
Price history
| Date | Event | Price |
|---|---|---|
| 7/1/2024 | Sold | $200,000-4.8%$149/sqft |
Source:  MIBOR as distributed by MLS GRID #21979967 Report a problem MIBOR as distributed by MLS GRID #21979967 Report a problem | ||
| 6/4/2024 | Pending sale | $210,000$156/sqft |
Source: MIBOR as distributed by MLS GRID #21979967 Report a problem | ||
| 6/1/2024 | Listed for sale | $210,000$156/sqft |
Source: MIBOR as distributed by MLS GRID #21979967 Report a problem | ||
| 5/20/2024 | Pending sale | $210,000$156/sqft |
Source: MIBOR as distributed by MLS GRID #21979967 Report a problem | ||
| 5/17/2024 | Listed for sale | $210,000+220.6%$156/sqft |
Source: MIBOR as distributed by MLS GRID #21979967 Report a problem | ||
| 11/29/2007 | Sold | $65,500$49/sqft |
Source: MIBOR as distributed by MLS GRID #2759592 Report a problem | ||
Public tax history
| Year | Property taxes | Tax assessment |
|---|---|---|
| 2025 | $1,029 +0.8% | $197,400 +54.8% |
| 2024 | $1,020 -16.2% | $127,500 |
| 2023 | $1,218 +22.9% | $127,500 +1.7% |
| 2022 | $992 +1.9% | $125,400 +13.8% |
| 2021 | $973 +13.3% | $110,200 +1.7% |
| 2020 | $859 +164.9% | $108,400 +4.2% |
| 2019 | $324 -11.1% | $104,000 +23.7% |
| 2018 | $365 -1% | $84,100 -1.8% |
| 2017 | $368 -2.6% | $85,600 -0.3% |
| 2016 | $378 +181.7% | $85,900 +28.4% |
| 2014 | $134 +111.7% | $66,900 -0.1% |
| 2013 | $63 +10.6% | $67,000 +1.8% |
| 2012 | $57 -72.8% | $65,800 -9.6% |
| 2011 | $211 -85.5% | $72,800 |
| 2010 | $1,456 | $72,800 |
| 2009 | $1,456 +128.2% | $72,800 +7.2% |
| 2007 | $638 -41.2% | $67,900 -26.5% |
| 2006 | $1,086 | $92,400 |
| 2005 | -- | $92,400 |
Find assessor info on the county website
Neighborhood: 46131
Nearby homes
- $238,0004 bd2 ba1.5k sqft872 Glendale Dr, Franklin, IN 46131Off Market

- $232,8003 bd1 ba960 sqft876 Glendale Dr, Franklin, IN 46131Off Market
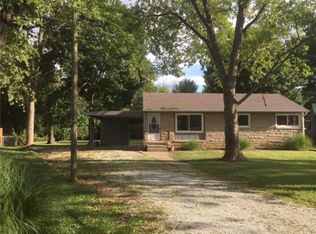
- $160,0002 bd1 ba1.1k sqft870 Glendale Dr, Franklin, IN 46131Sold

- $181,8003 bd1 ba1.4k sqft889 Glendale Dr, Franklin, IN 46131Off Market
- $215,1003 bd1 ba1.5k sqft878 Glendale Dr, Franklin, IN 46131Off Market
- $168,3003 bd1 ba960 sqft887 Glendale Dr, Franklin, IN 46131Off Market
- $257,6004 bd2 ba2.3k sqft868 Glendale Dr, Franklin, IN 46131Off Market
- $220,0004 bd2 ba2.1k sqft885 Glendale Dr, Franklin, IN 46131Sold
Nearby schools
GreatSchools rating
- 7/10Needham Elementary SchoolGrades: PK-4Distance: 0.3 mi
- 7/10Franklin Community Middle SchoolGrades: 7-8Distance: 1.2 mi
- 6/10Franklin Community High SchoolGrades: 9-12Distance: 3 mi
Schools provided by the listing agent
- Middle: Franklin Community Middle School
- High: Franklin Community High School
Source: MIBOR as distributed by MLS GRID. This data may not be complete. We recommend contacting the local school district to confirm school assignments for this home.
Get a cash offer in 3 minutes
Find out how much your home could sell for in as little as 3 minutes with a no-obligation cash offer.
Estimated market value
$231,900
Get a cash offer in 3 minutes
Find out how much your home could sell for in as little as 3 minutes with a no-obligation cash offer.
Estimated market value
$231,900
- Indiana
- Johnson County
- Franklin
- 46131
- 874 Glendale Dr
Nearby cities
Nearby neighborhoods
Nearby zip codes
Other Franklin Topics
