Charming single-story home for sale in Mesquite, Nevada's sought-after Falcon Glenn community! This move-in-ready 3-bedroom, 2-bathroom home offers 1,574 sq ft of low-maintenance living on a manageable 0.14-acre lot -perfect for families, downsizers, and anyone relocating to Nevada for no state income tax. Built in 2004, the home features an open floor plan, a spacious 438 sq ft garage, and a guest-ready third bedroom ideal for visiting family. Falcon Glenn is one of Mesquite's most established neighborhoods, minutes from championship golf courses, Casablanca Resort, and easy access to St. George and Las Vegas. Enjoy 300+ days of sunshine, a low HOA, and a true "next chapter" lifestyle without the upkeep of a larger home.Priced competitively at $379,000 ($241/sq ft) based on current Falcon Glenn comps - don't miss this single-story Mesquite NV home for sale in a golf-friendly, low-tax retirement destination.
Active under contract
$379,000
874 Glendale Rd, Mesquite, NV 89027
3beds
1,574sqft
:
Get pre-qualified$2,542/mo
Single Family Residence
Built in 2004
6,098 Square Feet Lot
$372,100 Zestimate®
$241/sqft
$100/mo HOA
What's special
Guest-ready third bedroomOpen floor plan
- 11 days |
- 695 |
- 27 |
Likely to sell faster than
Zillow last checked:
Listing updated:
Listed by:
Stephanie K. Cannon S.0193575 702-346-7800,
RE/MAX Ridge Realty
Source: LVR,MLS#: 2803961 Originating MLS: Greater Las Vegas Association of Realtors Inc
Originating MLS: Greater Las Vegas Association of Realtors IncFacts & features
Interior
Bedrooms & bathrooms
- Bedrooms: 3
- Bathrooms: 2
- Full bathrooms: 2
Primary bedroom
- Description: Ceiling Fan,Ceiling Light,Closet,Walk-In Closet(s)
- Dimensions: 14x17
Bedroom 2
- Description: Ceiling Fan,Ceiling Light,Closet
- Dimensions: 12x10
Bedroom 3
- Description: Ceiling Fan,Ceiling Light,Closet
- Dimensions: 11x10
Primary bathroom
- Description: Double Sink,Separate Shower,Separate Tub
- Dimensions: 8x13
Dining room
- Description: Dining Area
- Dimensions: 12x10
Kitchen
- Description: Breakfast Bar/Counter,Granite Countertops,Tile Flooring,Walk-in Pantry
- Dimensions: 12x11
Living room
- Description: None
- Dimensions: 22x17
Heating
- Electric, High Efficiency
Cooling
- Electric, High Efficiency
Appliances
- Included: Dryer, Electric Range, Microwave, Refrigerator, Washer
- Laundry: Electric Dryer Hookup, Main Level, Laundry Room
Features
- Ceiling Fan(s), Primary Downstairs, Window Treatments, Programmable Thermostat
- Flooring: Carpet, Tile
- Windows: Blinds, Low-Emissivity Windows, Window Treatments
- Has fireplace: No
Interior area
- Total structure area: 1,574
- Total interior livable area: 1,574 sqft
Video & virtual tour
Property
Parking
- Total spaces: 2
- Parking features: Attached, Garage, Inside Entrance, Private
- Attached garage spaces: 2
Features
- Stories: 1
- Patio & porch: Covered, Patio
- Exterior features: Patio, Private Yard, Sprinkler/Irrigation
- Fencing: Block,Full
Lot
- Size: 6,098 Square Feet
- Features: Drip Irrigation/Bubblers, Desert Landscaping, Front Yard, Landscaped, Rocks, Trees, < 1/4 Acre
Details
- Parcel number: 00107812004
- Zoning description: Single Family
- Horse amenities: None
Construction
Type & style
- Home type: SingleFamily
- Architectural style: One Story
- Property subtype: Single Family Residence
- Attached to another structure: Yes
Materials
- Drywall
- Roof: Pitched,Tile
Condition
- Resale
- Year built: 2004
Utilities & green energy
- Electric: Photovoltaics None
- Sewer: Public Sewer
- Water: Public
- Utilities for property: Cable Available, Electricity Available, Underground Utilities
Green energy
- Energy efficient items: Windows, HVAC
Community & HOA
Community
- Subdivision: Falcon Glenn Sub Phase 2
HOA
- Has HOA: Yes
- Services included: Association Management, Common Areas, Maintenance Grounds, Taxes
- HOA fee: $81 monthly
- HOA name: Falcon Glenn
- HOA phone: 702-345-2200
- Second HOA fee: $19 monthly
Location
- Region: Mesquite
Financial & listing details
- Price per square foot: $241/sqft
- Tax assessed value: $311,700
- Annual tax amount: $2,828
- Date on market: 7/29/2026
- Listing agreement: Exclusive Right To Sell
- Listing terms: Cash,Conventional,FHA,VA Loan
- Electric utility on property: Yes
Estimated market value
$372,100
$353,000 - $391,000
$1,797/mo
Price history
| Date | Event | Price |
|---|---|---|
| 8/4/2026 | Contingent | $379,000$241/sqft |
Source:  LVR #2803961 Report a problem LVR #2803961 Report a problem | ||
| 7/29/2026 | Listed for sale | $379,000+122.9%$241/sqft |
Source:  Mesquite MLS #1127967 Report a problem Mesquite MLS #1127967 Report a problem | ||
| 9/26/2013 | Sold | $170,000-2.9%$108/sqft |
Source: Public Record Report a problem | ||
| 7/16/2013 | Price change | $175,000-5.4%$111/sqft |
Source: Homepath #1113745 Report a problem | ||
| 6/11/2013 | Price change | $185,000-5.1%$118/sqft |
Source: Homepath #1113745 Report a problem | ||
| 5/1/2013 | Price change | $195,000-8%$124/sqft |
Source: Homepath #1113450 Report a problem | ||
| 3/7/2013 | Listed for sale | $212,000+25%$135/sqft |
Source: Homepath #1113450 Report a problem | ||
| 1/7/2013 | Sold | $169,595-8.8%$108/sqft |
Source: Public Record Report a problem | ||
| 8/6/2004 | Sold | $185,988$118/sqft |
Source: Public Record Report a problem | ||
Public tax history
| Year | Property taxes | Tax assessment |
|---|---|---|
| 2026 | $2,966 +8% | $109,095 -1.1% |
| 2025 | $2,747 +8% | $110,288 +7.8% |
| 2024 | $2,544 +8% | $102,318 +11.7% |
| 2023 | $2,356 +8% | $91,577 +5.6% |
| 2022 | $2,182 +7.8% | $86,693 +2.4% |
| 2021 | $2,024 +6.7% | $84,627 +1.3% |
| 2020 | $1,897 +4.8% | $83,577 +9.2% |
| 2019 | $1,810 +6.9% | $76,549 |
| 2018 | $1,693 | $76,549 +3.7% |
| 2017 | $1,693 | $73,853 +11.7% |
| 2016 | $1,693 +6.8% | $66,113 +15.7% |
| 2015 | $1,585 | $57,142 -9.1% |
| 2014 | $1,585 | $62,883 |
| 2013 | -- | $62,883 +7.7% |
| 2012 | -- | $58,368 +3.4% |
| 2011 | -- | $56,442 -13.8% |
| 2010 | -- | $65,456 -18.1% |
| 2009 | -- | $79,953 |
| 2008 | -- | $79,953 -13.6% |
| 2007 | -- | $92,531 +26.2% |
| 2006 | -- | $73,322 +13.5% |
| 2005 | -- | $64,579 |
Find assessor info on the county website
Monthly payment
Est. payment
Payment breakdown
Explore the cost of this home by adjusting the details. Changes won't be saved.Climate risks
Neighborhood: Falcon Ridge
Nearby schools
GreatSchools rating
- 6/10Virgin Valley Elementary SchoolGrades: PK-5Distance: 1.1 mi
- 5/10Charles Arthur Hughes Middle SchoolGrades: 6-8Distance: 1.4 mi
- 6/10Virgin Valley High SchoolGrades: 9-12Distance: 2.6 mi
Schools provided by the listing agent
- Elementary: Virgin Valley,Virgin Valley
- Middle: Hughes Charles
- High: Virgin Valley
Source: LVR. This data may not be complete. We recommend contacting the local school district to confirm school assignments for this home.
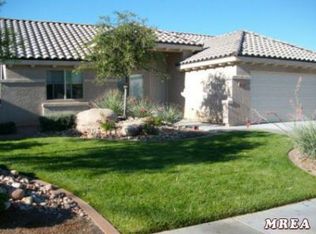
- $335,5003 bd2 ba1.1k sqft870 Glendale Rd, Mesquite, NV 89027Off Market
- $318,8002 bd1 ba1k sqft880 Glendale Rd, Mesquite, NV 89027Off Market
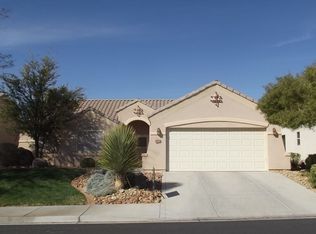
- $392,8003 bd2 ba1.7k sqft873 Sagedell Rd, Mesquite, NV 89027Off Market
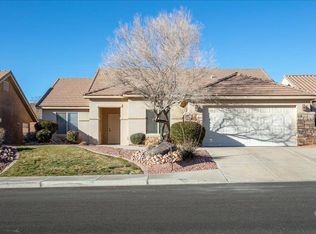
- $390,9003 bd2 ba1.6k sqft877 Sagedell Rd, Mesquite, NV 89027Off Market
- $327,4003 bd2 ba1.1k sqft864 Glendale Rd, Mesquite, NV 89027Off Market
- $381,5003 bd2 ba1.5k sqft884 Glendale Rd, Mesquite, NV 89027Off Market
- $459,0003 bd3 ba1.9k sqft867 Sagedell Rd, Mesquite, NV 89027For Sale By Owner
- $374,2003 bd2 ba1.3k sqft883 Sagedell Rd, Mesquite, NV 89027Off Market
A local agent can set up tours, give advice and negotiate with sellers.
Similar homes
- $379,0003 bd2 ba1.6k sqft1283 Chaparral Dr, Mesquite, NV 89027For Sale
 MLS ID #2804265, John Larson, RE/MAX Ridge Realty. LVR
 - $385,0003 bd2 ba1.4k sqft921 Shadow Hawk Rdg, Mesquite, NV 89027For Sale
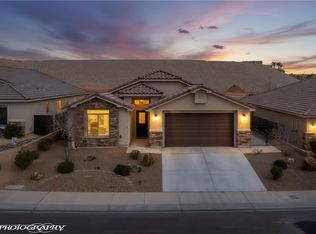 MLS ID #2758981, Stephanie K. Cannon, RE/MAX Ridge Realty. LVR
 - $405,0003 bd2 ba2.1k sqft649 Rancho Cir, Mesquite, NV 89027For Sale
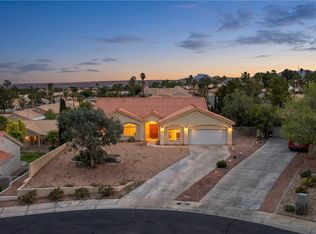 MLS ID #2782922, David Neufeld, RE/MAX Ridge Realty. LVR
 - $450,0003 bd2 ba1.8k sqft424 Harrier Ln, Mesquite, NV 89027For Sale
 MLS ID #1127951, Christina Silveyra, ERA Brokers Consolidated, Inc.. Mesquite MLS
 - $348,0003 bd2 ba1.6k sqft471 Canyon View Way, Mesquite, NV 89027For SaleMLS ID #2791717, Stephanie K. Cannon, RE/MAX Ridge Realty. LVR
- $345,0003 bd2 ba1.6k sqft464 Canyon View Way, Mesquite, NV 89027For SaleMLS ID #1127857, Lyndi Wilson, Premier Properties of Mesquite. Mesquite MLS
- $348,0003 bd2 ba1.6k sqft471 Canyon Dr, Mesquite, NV 89027For SaleMLS ID #1127790, Stephanie K. Cannon, RE/MAX Ridge Realty. Mesquite MLS
- $469,0003 bd2 ba1.8k sqft901 Crest View Dr, Mesquite, NV 89027For SaleMLS ID #2791793, John Larson, RE/MAX Ridge Realty. LVR
- $399,0003 bd2 ba1.9k sqft1265 Quicksilver Way, Mesquite, NV 89027For SaleMLS ID #1127659, Luis Rodriguez, RE/MAX Ridge Realty. Mesquite MLS
- $385,0003 bd2 ba1.3k sqft401 Honeysuckle St, Mesquite, NV 89027For SaleMLS ID #2757017, Lizter Vanorman, Investment Brokers & Assoc. LVR
- $398,0003 bd2 ba1.5k sqft648 Valley View Dr, Mesquite, NV 89027For SaleMLS ID #1127686, Christina Potter, eXp Realty. Mesquite MLS
- $499,0003 bd2 ba2.1k sqft577 Trailside Way, Mesquite, NV 89027For SaleMLS ID #1127982, Holly Matthews, Realty One Group Rivers Edge. Mesquite MLS
- $426,0003 bd2 ba1.3k sqft361 Goldenrod Ln, Mesquite, NV 89027For SaleMLS ID #2799464, Ann M. Black, eXp Realty. LVR
- $439,0003 bd2 ba1.8k sqft471 Via Ventana Dr, Mesquite, NV 89027For SaleMLS ID #1127993, Patricia Bekeris, RE/MAX Ridge Realty. Mesquite MLS
- $369,0002 bd2 ba1.2k sqft663 Del Lago Dr, Mesquite, NV 89027For SaleMLS ID #1127963, Melanie Cohen, Premier Properties of Mesquite. Mesquite MLS
- $449,9003 bd2 ba1.9k sqft740 Chaparral Dr, Mesquite, NV 89027For SaleMLS ID #1127986, Rebbecca Mendez, Premier Properties of Mesquite. Mesquite MLS
- $398,0002 bd2 ba1k sqft543 Clark St, Mesquite, NV 89027For SaleMLS ID #1127739, Luis Rodriguez, RE/MAX Ridge Realty. Mesquite MLS
- $374,9003 bd3 ba1.5k sqft463 Palm Cove Ct, Mesquite, NV 89027For SaleMLS ID #1127593, Mark Brackelsberg, RE/MAX Ridge Realty. Mesquite MLS
- $360,0003 bd2 ba1.6k sqft646 Jessica Dr, Mesquite, NV 89027For SaleMLS ID #1127747, Dave Brennan, Keller Williams VIP. Mesquite MLS
- $426,0003 bd2 ba1.3k sqft182 Jacaranda Way, Mesquite, NV 89027For SaleMLS ID #1126807, Teresa Talley, eXp Realty. Mesquite MLS
