Skip main navigation
Sold for $399,900
  • $399,900

    874 Graystone Cir, Northampton, PA 18067

    3beds
    2,442sqft
    Townhouse, Single Family Residence
    Built in 2007
    7,971.48 Square Feet Lot
    $446,500 Zestimate®
    $164/sqft
    $2,812 Estimated rent

    Home value

    $446,500

    $424,000 - $469,000

    $2,812/mo

    Zestimate® history
    Loading
    Loading...

    Owner options

    List your home for rent

    $2,812/mo

    Rent Zestimate®

    Find your next renter with Zillow Rental Manager. Plus, with online applications, you can quickly screen prospective tenants – for free.

    Learn more

    $2,812/mo

    Rent Zestimate®

    Refinance and save

    $2,633/mo

    Est. payment

    Refinancing to a lower rate could help reduce your monthly payments and save thousands over the life of the loan.

    See today's rates

    $2,633/mo

    Est. payment

    Explore your selling options

    Work with a Zillow partner agent

    Leverage their expertise and Zillow's premium Showcase listings to get your home seen by more buyers.

    Get started

    List with your own agent

    Get your home in front of millions of buyers by listing it on Zillow.

    Learn how to do it

    Sell it yourself

    Take full control of how buyers see your home on Zillow by listing For Sale by Owner (FSBO).

    List your home

    What's special

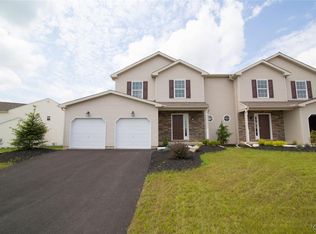
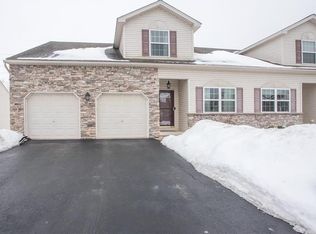
    You can't do much better than this! Over 2400 sq ft of living space in a prime location. This home offers a great flowing floor plan with vaulted ceilings in the living room and master bedroom. The layout also allows for flexible use in the eat in kitchen and living rooms. The kitchen has plenty of cabinets, granite counter tops, tiled backsplash, large island, quality stainless steel appliances, gas cooking and flows into the dining area. Walk out to the raised composite deck with stylish rails. Underneath is the patio area that leads to the fenced yard including a shed. 3 generously sized bedrooms with walk in or double closets in each. Master bath is tiled with double sinks & shower. The daylight basement contains 2 finished rooms, dry bar and a slider leading to the yard. Radon system installed, spacious 2 car garage, 1st floor laundry and no HOA fees. Great location to malls, airport, major routes, shopping, entertainment & restaurants. Minutes from parks including the Allen Twp dog park and the Nor-Bath trail.

    Zillow last checked:

    Listing updated:

    Listed by:

    Rob McCann 484-275-0440,

    Assist 2 Sell Buyers & Sellers

    Bought with:

    Mike Dragotta, RS320725

    Coldwell Banker Hearthside

    Source: GLVR,MLS#: 736400MLS LogoOriginating MLS: Lehigh Valley MLS

    Facts & features

    Interior

    Bedrooms & bathrooms
    • Bedrooms: 3
    • Bathrooms: 3
    • Full bathrooms: 2
    • 1/2 bathrooms: 1
    Primary bedroom
    • Description: vaulted ceiling & skylights, walk in closet
    • Level: Second
    • Dimensions: 14.00 x 15.00
    Bedroom
    • Description: double closets
    • Level: Second
    • Dimensions: 12.00 x 14.00
    Bedroom
    • Description: walk in closet
    • Level: Second
    • Dimensions: 13.00 x 19.00
    Primary bathroom
    • Description: double sinks
    • Level: Second
    • Dimensions: 8.00 x 8.00
    Dining room
    • Description: part of eat in kitchen
    • Level: First
    • Dimensions: 14.00 x 13.00
    Family room
    • Level: Lower
    • Dimensions: 13.00 x 28.00
    Other
    • Description: double sinks & bath tub
    • Level: Second
    • Dimensions: 8.00 x 9.00
    Half bath
    • Level: First
    • Dimensions: 3.00 x 6.00
    Kitchen
    • Description: center island & all appliances
    • Level: First
    • Dimensions: 14.00 x 19.00
    Laundry
    • Description: washer & dryer included
    • Level: First
    • Dimensions: 6.00 x 8.00
    Living room
    • Description: vaulted ceiling space for dining area
    • Level: First
    • Dimensions: 14.00 x 22.00
    Recreation
    • Description: dry bar
    • Level: Lower
    • Dimensions: 13.00 x 22.00
    Heating
    • Forced Air, Gas
    Cooling
    • Central Air, Ceiling Fan(s)
    Appliances
    • Included: Dishwasher, Electric Dryer, Electric Water Heater, Gas Cooktop, Disposal, Gas Oven, Microwave, Refrigerator, Washer
    • Laundry: Washer Hookup, Dryer Hookup, ElectricDryer Hookup, Main Level
    Features
    • Attic, Cathedral Ceiling(s), Dining Area, Separate/Formal Dining Room, Eat-in Kitchen, High Ceilings, Kitchen Island, Mud Room, Storage, Skylights, Utility Room, Vaulted Ceiling(s), Walk-In Closet(s)
    • Flooring: Carpet, Ceramic Tile, Linoleum
    • Windows: Screens, Skylight(s)
    • Basement: Daylight,Exterior Entry,Full,Finished,Walk-Out Access,Rec/Family Area
    Interior area
    • Total interior livable area: 2,442 sqft
    • Finished area above ground: 1,792
    • Finished area below ground: 650

    Property

    Parking
    • Total spaces: 2
    • Parking features: Attached, Garage, Off Street, On Street, Garage Door Opener
    • Attached garage spaces: 2
    • Has uncovered spaces: Yes
    Features
    • Stories: 2
    • Patio & porch: Covered, Deck, Patio, Porch
    • Exterior features: Awning(s), Deck, Fence, Porch, Patio, Shed
    • Fencing: Yard Fenced
    Lot
    • Size: 7,971 sqft
    • Features: Flat
    Details
    • Additional structures: Shed(s)
    • Parcel number: L4 12 198 0501
    • Zoning: R3
    • Special conditions: None

    Construction

    Type & style
    • Home type: SingleFamily
    • Architectural style: Colonial
    • Property subtype: Townhouse, Single Family Residence
    • Attached to another structure: Yes
    Materials
    • Stone, Vinyl Siding
    • Roof: Asphalt,Fiberglass
    Condition
    • Year built: 2007

    Utilities & green energy

    • Electric: 200+ Amp Service, Circuit Breakers
    • Sewer: Public Sewer
    • Water: Public
    • Utilities for property: Cable Available

    Community & neighborhood

    Security
    • Security features: Security System, Smoke Detector(s)
    Community
    • Community features: Curbs, Sidewalks
    Location
    • Region: Northampton
    • Subdivision: Stone Ridge

    Other

    Other facts
    • Listing terms: Cash,Conventional,FHA,VA Loan
    • Ownership type: Fee Simple

    Price history

    DateEventPrice
    6/7/2024Sold$399,900$164/sqft
    Source: GLVR #736400 Report a problem
    4/26/2024Pending sale$399,900$164/sqft
    Source: GLVR #736400 Report a problem
    4/24/2024Contingent$399,900$164/sqft
    Source: Bright MLS #PANH2005546 Report a problem
    4/19/2024Listed for sale$399,900+62.9%$164/sqft
    Source: GLVR #736400 Report a problem
    10/11/2013Sold$245,500-1.6%$101/sqft
    Source: Public Record Report a problem
    5/31/2013Price change$249,500-3.9%$102/sqft
    Source: RE/MAX Central #446695 Report a problem
    3/20/2013Listed for sale$259,500+1.4%$106/sqft
    Source: RE/MAX Central #446695 Report a problem
    2/8/2008Sold$255,831$105/sqft
    Source: Public Record Report a problem

    Public tax history

    YearProperty taxesTax assessment
    2025$4,966 +0.8%$68,900
    2024$4,927 $68,900
    2023$4,927 $68,900
    2022$4,927 +506%$68,900
    2021$813 $68,900
    2020$813 $68,900
    2018$813 $68,900
    2017-- $68,900
    2016-- $68,900
    2015-- $68,900 +5.5%
    2014-- $65,300
    2013-- $65,300
    2012-- $65,300
    2011-- $65,300
    2010-- $65,300

    Find assessor info on the county website

    Neighborhood: 18067

    Nearby schools

    GreatSchools rating
    Schools provided by the listing agent
    • District: Northampton

    Source: GLVR. This data may not be complete. We recommend contacting the local school district to confirm school assignments for this home.

    Get a cash offer in 3 minutes
    Find out how much your home could sell for in as little as 3 minutes with a no-obligation cash offer.
    Estimated market value
    $446,500
    Get a cash offer in 3 minutes
    Find out how much your home could sell for in as little as 3 minutes with a no-obligation cash offer.
    Estimated market value
    $446,500