Welcome to 854 Harvard Drive in Auburn! Conveniently located just minutes from Auburn University, downtown Auburn, and with Tiger Transit access nearby, this well-maintained condo offers comfort, convenience, and low-maintenance living. The open-concept main level features a spacious living area and a breakfast bar that connects seamlessly to the kitchen and dining space. The kitchen offers ample cabinet storage, and all appliances—including the refrigerator, washer, and dryer—remain with the home. Next, you will find two bedrooms, each with a private ensuite bathroom. Enjoy two designated parking spaces and easy access to the neighborhood pool located just steps away. Major updates include a roof replacement in 2020 and HVAC replacement in 2018. Monthly HOA dues cover lawn care, exterior maintenance (excluding windows), property insurance, exterior lighting, irrigation and community pool access. Whether you're looking for a primary residence, game day retreat, or investment opportunity, this condo is a fantastic Auburn find!
Sold for $206,500
Zestimate®
$206,500
874 Harvard Dr, Auburn, AL 36830
2beds
1,088sqft
Condominium
Built in 1998
-- sqft lot
$206,500 Zestimate®
$190/sqft
$1,387 Estimated rent
Home value
$206,500
$196,000 - $217,000
$1,387/mo
Zestimate® history
Owner options
List your home for rent
$1,387/mo
Rent Zestimate®
Find your next renter with Zillow Rental Manager. Plus, with online applications, you can quickly screen prospective tenants – for free.
$1,387/mo
Rent Zestimate®
Refinance and save
$1,325/mo
Est. payment
Refinancing to a lower rate could help reduce your monthly payments and save thousands over the life of the loan.
$1,325/mo
Est. payment
Explore your selling options
Work with a Zillow partner agent
Leverage their expertise and Zillow's premium Showcase listings to get your home seen by more buyers.
Get startedList with your own agent
Get your home in front of millions of buyers by listing it on Zillow.
Learn how to do itSell it yourself
Take full control of how buyers see your home on Zillow by listing For Sale by Owner (FSBO).
List your homeWhat's special
Open-concept main levelBreakfast barTwo designated parking spaces
Zillow last checked:
Listing updated:
Listed by:
ANNA RALPH,
EXP REALTY - ACUFF WEEKLEY GROUP 334-521-8221,
ALEX ACUFF MARY GAIL WEEKLEY TEAM,
EXP REALTY - ACUFF WEEKLEY GROUP
Bought with:
ANNA RALPH, 176447
EXP REALTY - ACUFF WEEKLEY GROUP
Source: LCMLS,MLS#: 181082Originating MLS: Lee County Association of REALTORS
Facts & features
Interior
Bedrooms & bathrooms
- Bedrooms: 2
- Bathrooms: 2
- Full bathrooms: 2
- Main level bathrooms: 2
Heating
- Heat Pump
Cooling
- Central Air, Electric
Appliances
- Included: Some Electric Appliances, Dryer, Electric Range, Disposal, Microwave, Refrigerator, Stove, Washer
- Laundry: Washer Hookup, Dryer Hookup
Features
- Ceiling Fan(s), Primary Downstairs, Living/Dining Room
- Flooring: Carpet, Ceramic Tile
- Has fireplace: No
- Fireplace features: None
Interior area
- Total interior livable area: 1,088 sqft
- Finished area above ground: 1,088
- Finished area below ground: 0
Property
Features
- Levels: One
- Stories: 1
- Patio & porch: Patio
- Exterior features: None, Sprinkler/Irrigation
- Pool features: Community
- Fencing: None
Lot
- Features: < 1/4 Acre
Details
- Parcel number: 09042010001680000874
Construction
Type & style
- Home type: Condo
- Property subtype: Condominium
Materials
- Cement Siding
- Foundation: Slab
Condition
- Year built: 1998
Utilities & green energy
- Utilities for property: Cable Available, Sewer Connected
Community & HOA
Community
- Features: Public Transportation
- Subdivision: RESIDENCES OF CENTRAL PARK
HOA
- Has HOA: Yes
- Amenities included: Pool
- HOA fee: $163 monthly
Location
- Region: Auburn
Financial & listing details
- Price per square foot: $190/sqft
- Tax assessed value: $80,000
- Annual tax amount: $1,910
- Date on market: 7/6/2026
- Cumulative days on market: 64 days
Price history
| Date | Event | Price |
|---|---|---|
| 9/18/2026 | Sold | $206,500-1.6%$190/sqft |
Source: LCMLS #181082 Report a problem | ||
| 9/8/2026 | Pending sale | $209,900$193/sqft |
Source: LCMLS #181082 Report a problem | ||
| 8/5/2026 | Price change | $209,900-4.2%$193/sqft |
Source: LCMLS #181082 Report a problem | ||
| 7/6/2026 | Listed for sale | $219,000$201/sqft |
Source: LCMLS #181082 Report a problem | ||
| 4/13/2026 | Listing removed | $1,400$1/sqft |
Source: Zillow Rentals Report a problem | ||
| 1/7/2026 | Listed for rent | $1,400+7.7%$1/sqft |
Source: Zillow Rentals Report a problem | ||
| 3/6/2025 | Listing removed | $1,300$1/sqft |
Source: Zillow Rentals Report a problem | ||
| 2/19/2025 | Listed for rent | $1,300$1/sqft |
Source: Zillow Rentals Report a problem | ||
| 2/5/2025 | Listing removed | $1,300$1/sqft |
Source: Zillow Rentals Report a problem | ||
| 2/3/2025 | Listed for rent | $1,300+8.3%$1/sqft |
Source: Zillow Rentals Report a problem | ||
| 4/30/2024 | Listing removed | -- |
Source: Zillow Rentals Report a problem | ||
| 11/15/2023 | Listed for rent | $1,200$1/sqft |
Source: Zillow Rentals Report a problem | ||
| 12/8/2022 | Listing removed | -- |
Source: Zillow Rentals Report a problem | ||
| 12/6/2022 | Listed for rent | $1,200+41.2%$1/sqft |
Source: Zillow Rentals Report a problem | ||
| 3/2/2020 | Listing removed | $850$1/sqft |
Source: Plains Properties, LLC Report a problem | ||
| 2/18/2020 | Listed for rent | $850$1/sqft |
Source: Plains Properties, LLC Report a problem | ||
| 3/12/2019 | Listing removed | $850$1/sqft |
Source: Plains Properties, LLC Report a problem | ||
| 1/28/2019 | Listed for rent | $850$1/sqft |
Source: Plains Properties, LLC Report a problem | ||
Public tax history
| Year | Property taxes | Tax assessment |
|---|---|---|
| 2025 | -- | -- |
| 2024 | -- | -- |
| 2023 | -- | -- |
| 2022 | -- | -- |
| 2021 | -- | -- |
| 2020 | -- | -- |
| 2019 | -- | -- |
| 2018 | -- | -- |
| 2015 | -- | -- |
| 2014 | -- | -- |
| 2004 | -- | $31,900 +20.2% |
| 2003 | -- | $26,540 |
Find assessor info on the county website
Neighborhood: 36830
Nearby homes
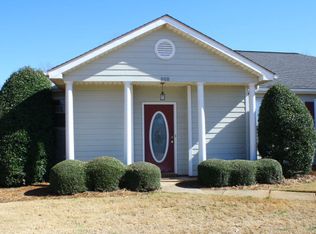
- $225,8002 bd2 ba1k sqft868 Harvard Dr, Auburn, AL 36830Off Market
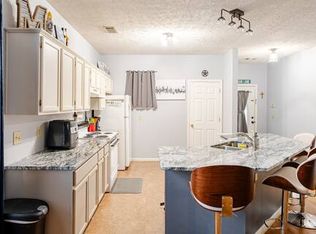
- $208,8002 bd2 ba1.1k sqft866 Harvard Dr, Auburn, AL 36830Off Market
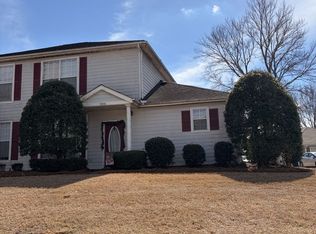
- $354,7003 bd3 ba-- sqft1088 Princeton Pl, Auburn, AL 36830Off Market
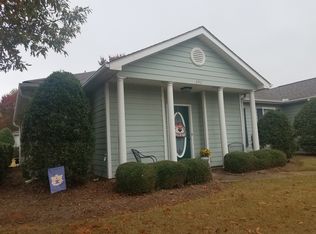
- $226,8002 bd-- ba-- sqft876 Harvard Dr, Auburn, AL 36830Off Market
- $248,5003 bd2 ba-- sqft1090 Princeton Pl, Auburn, AL 36830Off Market
- $260,4003 bd2 ba1.5k sqft1094 Princeton Pl, Auburn, AL 36830Off Market
- $30,000-- sqft1084 Cornell Pl, Auburn, AL 36830Off Market
- $241,3003 bd3 ba1.5k sqft1087 Cornell Pl, Auburn, AL 36830Off Market
Nearby schools
GreatSchools rating
- 10/10Pick ElementaryGrades: 3-5Distance: 1.3 mi
- 10/10Auburn Junior High SchoolGrades: 8-9Distance: 2 mi
- 7/10Auburn High SchoolGrades: 10-12Distance: 1.6 mi
Schools provided by the listing agent
- Elementary: CARY WOODS/PICK
- Middle: CARY WOODS/PICK
Source: LCMLS. This data may not be complete. We recommend contacting the local school district to confirm school assignments for this home.


Get pre-qualified for a loan
At Zillow Home Loans, we can pre-qualify you in as little as 5 minutes with no impact to your credit score.An equal housing lender. NMLS #10287.
- Alabama
- Lee County
- Auburn
- 36830
- 874 Harvard Dr
