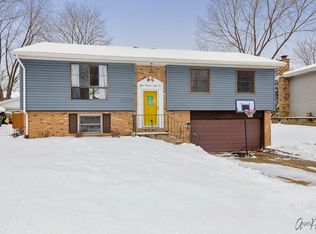
Solidly built 3-bedroom brick ranch in a prime in-town location, offering convenience and endless potential for buyers eager to personalize through some remodeling. This well-constructed home features a brand-new synthetic roof with a lifetime warranty and new gutters on both the house and 2.5-car garage for lasting durability. Stay comfortable year-round with new (July 2024) air conditioning, furnace, hot water heater, air purifier, and a central humidifier. An automatic attic fan vent boosts ventilation, while a 6-zone sprinkler system with a new control box simplifies lawn care. Cozy up by dual fireplaces-an upstairs fireplace with an ash dump and a downstairs gas or wood-burning option-perfect for relaxing evenings. The lower level also includes a wet bar, ideal for entertaining. A fully fenced yard ensures privacy and security, and exterior surface drains keep the property well-maintained. This Antioch gem is a fantastic opportunity to craft your dream home in a great location with major systems already updated. Schedule a showing today!
Closed
$313,000
874 Hillandale Dr, Antioch, IL 60002
3beds
2,316sqft
Single Family Residence
Built in 1968
9,583 Square Feet Lot
$329,400 Zestimate®
$135/sqft
$2,996 Estimated rent
Home value
$329,400
$296,000 - $366,000
$2,996/mo
Zestimate® history
Owner options
List your home for rent
$2,996/mo
Rent Zestimate®
Find your next renter with Zillow Rental Manager. Plus, with online applications, you can quickly screen prospective tenants – for free.
$2,996/mo
Rent Zestimate®
Refinance and save
$2,389/mo
Est. payment
Refinancing to a lower rate could help reduce your monthly payments and save thousands over the life of the loan.
$2,389/mo
Est. payment
Explore your selling options
Work with a Zillow partner agent
Leverage their expertise and Zillow's premium Showcase listings to get your home seen by more buyers.
Get startedList with your own agent
Get your home in front of millions of buyers by listing it on Zillow.
Learn how to do itSell it yourself
Take full control of how buyers see your home on Zillow by listing For Sale by Owner (FSBO).
List your homeWhat's special
Dual fireplacesFully fenced yardIn-town locationWet barExterior surface drainsCentral humidifierAutomatic attic fan vent
Zillow last checked:
Listing updated:
Listed by:
Larry Fales 847-395-3000,
RE/MAX Advantage Realty
Bought with:
Dawn Froberg
HomeSmart Connect LLC
Source: MRED as distributed by MLS GRID,MLS#: 12489999
Facts & features
Interior
Bedrooms & bathrooms
- Bedrooms: 3
- Bathrooms: 3
- Full bathrooms: 1
- 1/2 bathrooms: 2
Rooms
- Room types: Recreation Room, Utility Room-Lower Level
Primary bedroom
- Level: Main
- Area: 165 Square Feet
- Dimensions: 15X11
Bedroom 2
- Level: Main
- Area: 132 Square Feet
- Dimensions: 12X11
Bedroom 3
- Level: Main
- Area: 108 Square Feet
- Dimensions: 12X9
Bar entertainment
- Level: Basement
- Area: 110 Square Feet
- Dimensions: 11X10
Dining room
- Level: Main
- Area: 180 Square Feet
- Dimensions: 15X12
Kitchen
- Features: Kitchen (Eating Area-Table Space)
- Level: Main
- Area: 192 Square Feet
- Dimensions: 16X12
Laundry
- Level: Basement
- Area: 100 Square Feet
- Dimensions: 10X10
Living room
- Level: Main
- Area: 256 Square Feet
- Dimensions: 16X16
Recreation room
- Level: Basement
- Area: 1023 Square Feet
- Dimensions: 33X31
Other
- Level: Basement
- Area: 728 Square Feet
- Dimensions: 28X26
Heating
- Natural Gas, Forced Air
Cooling
- Central Air
Appliances
- Included: Humidifier
Features
- Basement: Partially Finished,Full
- Attic: Unfinished
- Number of fireplaces: 2
- Fireplace features: Wood Burning, Attached Fireplace Doors/Screen, Family Room, Living Room
Interior area
- Total structure area: 3,088
- Total interior livable area: 2,316 sqft
- Finished area below ground: 1,200
Property
Parking
- Total spaces: 8
- Parking features: Concrete, Garage, On Site, Garage Owned, Detached, Driveway, Owned
- Garage spaces: 2
- Has uncovered spaces: Yes
Accessibility
- Accessibility features: No Disability Access
Features
- Stories: 1
- Patio & porch: Patio
- Fencing: Fenced
Lot
- Size: 9,583 Square Feet
- Dimensions: 70 X 137 X 70 X 137
- Features: Landscaped, Wooded, Mature Trees
Details
- Parcel number: 02074010120000
- Special conditions: None
- Other equipment: Ceiling Fan(s), Sump Pump
Construction
Type & style
- Home type: SingleFamily
- Property subtype: Single Family Residence
Materials
- Brick
- Foundation: Concrete Perimeter
- Roof: Asphalt
Condition
- New construction: No
- Year built: 1968
Utilities & green energy
- Electric: Circuit Breakers
- Sewer: Public Sewer
- Water: Public
Community & HOA
Community
- Features: Park, Pool, Tennis Court(s), Sidewalks, Street Paved, Street Lights
HOA
- Services included: None
Location
- Region: Antioch
Financial & listing details
- Price per square foot: $135/sqft
- Tax assessed value: $232,442
- Annual tax amount: $6,891
- Date on market: 10/7/2025
- Listing terms: Conventional
- Ownership: Fee Simple
Price history
| Date | Event | Price |
|---|---|---|
| 10/15/2025 | Sold | $313,000+1%$135/sqft |
Source:  MRED as distributed by MLS GRID #12489999 Report a problem MRED as distributed by MLS GRID #12489999 Report a problem | ||
| 10/7/2025 | Pending sale | $309,900$134/sqft |
Source: MRED as distributed by MLS GRID #12489999 Report a problem | ||
| 10/7/2025 | Listed for sale | $309,900$134/sqft |
Source: MRED as distributed by MLS GRID #12489999 Report a problem | ||
| 10/3/2025 | Listing removed | $309,900$134/sqft |
Source: MRED as distributed by MLS GRID #12411584 Report a problem | ||
| 9/6/2025 | Contingent | $309,900$134/sqft |
Source: MRED as distributed by MLS GRID #12411584 Report a problem | ||
| 9/4/2025 | Price change | $309,900-2.4%$134/sqft |
Source: MRED as distributed by MLS GRID #12411584 Report a problem | ||
| 8/23/2025 | Price change | $317,500-2.3%$137/sqft |
Source: MRED as distributed by MLS GRID #12411584 Report a problem | ||
| 7/11/2025 | Listed for sale | $325,000$140/sqft |
Source: MRED as distributed by MLS GRID #12411584 Report a problem | ||
Public tax history
| Year | Property taxes | Tax assessment |
|---|---|---|
| 2024 | $6,891 +5.4% | $83,678 +8% |
| 2023 | $6,535 -0.7% | $77,473 +11.7% |
| 2022 | $6,579 +8.4% | $69,370 +4.2% |
| 2021 | $6,070 +2.3% | $66,573 +10.2% |
| 2020 | $5,933 -1.2% | $60,403 +4.6% |
| 2019 | $6,003 +4% | $57,763 +0.5% |
| 2018 | $5,772 | $57,492 +5.1% |
| 2017 | $5,772 +5.6% | $54,723 +3.6% |
| 2016 | $5,467 -19.7% | $52,811 +2.6% |
| 2015 | $6,805 +1.1% | $51,467 -19.6% |
| 2014 | $6,733 +8.1% | $63,994 |
| 2012 | $6,229 +8.3% | $63,994 -8% |
| 2011 | $5,753 +13.1% | $69,541 -6.8% |
| 2010 | $5,086 -7.3% | $74,623 +0% |
| 2009 | $5,489 -0.2% | $74,604 -2.2% |
| 2008 | $5,500 +0.8% | $76,307 -6.3% |
| 2006 | $5,455 +5.9% | $81,478 |
| 2005 | $5,151 +4.8% | -- |
| 2004 | $4,916 +7.5% | -- |
| 2003 | $4,575 +11.2% | -- |
| 2002 | $4,114 +2.3% | -- |
| 2001 | $4,021 +2.6% | $57,914 +3.3% |
| 2000 | $3,919 | $56,070 |
Find assessor info on the county website
Neighborhood: 60002
Nearby homes
- $309,0004 bd2 ba1.1k sqft866 Hillandale Dr, Antioch, IL 60002Off Market
- $356,0004 bd2 ba2k sqft884 Hillandale Dr, Antioch, IL 60002Off Market
- $420,6004 bd4 ba2.4k sqft645 Plumtree Ln, Antioch, IL 60002Off Market
- $276,9003 bd1 ba1.4k sqft657 Plumtree Ln, Antioch, IL 60002Off Market
- $369,1004 bd2 ba2.1k sqft615 Plumtree Ln, Antioch, IL 60002Off Market
- $573-- bd-- ba-- sqft657 Plum Tree Ln, Antioch, IL 60002Off Market
- $297,1003 bd2 ba1.2k sqft858 Hillandale Dr, Antioch, IL 60002Off Market
- $357,7004 bd2 ba1.9k sqft605 Plumtree Ln, Antioch, IL 60002Off Market
Nearby schools
GreatSchools rating
- 6/10W C Petty Elementary SchoolGrades: K-5Distance: 0.5 mi
- 7/10Antioch Upper Grade SchoolGrades: 6-8Distance: 0.3 mi
- 9/10Antioch Community High SchoolGrades: 9-12Distance: 0.8 mi
Schools provided by the listing agent
- District: 34
Source: MRED as distributed by MLS GRID. This data may not be complete. We recommend contacting the local school district to confirm school assignments for this home.
Get a cash offer in 3 minutes
Find out how much your home could sell for in as little as 3 minutes with a no-obligation cash offer.
Estimated market value
$329,400
Get a cash offer in 3 minutes
Find out how much your home could sell for in as little as 3 minutes with a no-obligation cash offer.
Estimated market value
$329,400
- Illinois
- Lake County
- Antioch
- 60002
- 874 Hillandale Dr
Nearby cities
Nearby zip codes
Other Antioch Topics
