Skip main navigation
Closed
  • $589,620

    874 Huey Dr, Crown Point, IN 46307

    4beds
    2,858sqft
    Single Family Residence
    Built in 2009
    0.28 Acres Lot
    $629,500 Zestimate®
    $206/sqft
    $3,708 Estimated rent

    Home value

    $629,500

    $598,000 - $661,000

    $3,708/mo

    Zestimate® history
    Loading
    Loading...

    Owner options

    List your home for rent

    $3,708/mo

    Rent Zestimate®

    Find your next renter with Zillow Rental Manager. Plus, with online applications, you can quickly screen prospective tenants – for free.

    Learn more

    $3,708/mo

    Rent Zestimate®

    Refinance and save

    $2,974/mo

    Est. payment

    Refinancing to a lower rate could help reduce your monthly payments and save thousands over the life of the loan.

    See today's rates

    $2,974/mo

    Est. payment

    Explore your selling options

    Work with a Zillow partner agent

    Leverage their expertise and Zillow's premium Showcase listings to get your home seen by more buyers.

    Get started

    List with your own agent

    Get your home in front of millions of buyers by listing it on Zillow.

    Learn how to do it

    Sell it yourself

    Take full control of how buyers see your home on Zillow by listing For Sale by Owner (FSBO).

    List your home

    What's special

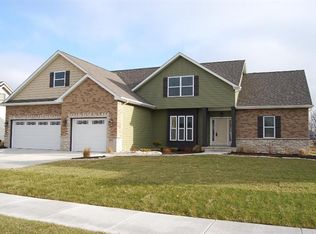
    Ranch style homeFormal diningEat-in kitchenVaulted ceilingsSpacious foyerCustom paver patio
    THE RANCH STYLE HOME YOU HAVE BEEN DREAMING OF IS OFFICIALLY ON THE MARKET! Welcome, to not only one of the most gorgeous areas in NWI, but the most immaculate home you will find! Loaded w/ premium finishes, pristine landscape, & tons of space for entertaining. Spacious foyer greets you, along w/ vaulted ceilings & formal dining! MODERN, eat-in kitchen has soft-close cabinetry, quartz countertops, accent lighting, & premium stainless appliances that STAY. Kitchen open to spacious living room which also boasts vaulted ceilings, hardwood, fireplace w/ timeless custom mantle, & large windows for natural light & beautiful views. Primary suite is sure to WOW you.. granite double sink vanity, Jaccuzi tub, walk-in shower & tons of closet space.Additional bedrooms offer lots of closet space w/ full bath conveniently adjacent.Upperbed is PERFECT for related living with FULL BATH & WIC. FULL basement roughed in for bath, w/ great room. Custom paver patio, generator, and exceptional quality!

    Zillow last checked:

    Listing updated:

    Listed by:

    Tiffany Dowling,

    Keller Williams Preferred Real 708-798-1111,

    Robert Szafranski,

    Keller Williams Preferred Real

    Bought with:

    Alexander Evon, RB14046869

    McColly Real Estate

    Source: NIRA as distributed by MLS GRID,MLS#: 541861MLS Logo

    Facts & features

    Interior

    Bedrooms & bathrooms
    • Bedrooms: 4
    • Bathrooms: 3
    • Full bathrooms: 3
    Primary bedroom
    • Area: 208
    • Dimensions: 16 x 13
    Bedroom 2
    • Area: 144
    • Dimensions: 12 x 12
    Bedroom 3
    • Area: 132
    • Dimensions: 12 x 11
    Bedroom 4
    • Area: 266
    • Dimensions: 19 x 14
    Bathroom
    • Description: Full
    Bathroom
    • Description: Full
    Bathroom
    • Description: Full
    Great room
    • Dimensions: 20 x 19
    Kitchen
    • Area: 242
    • Dimensions: 22 x 11
    Living room
    • Area: 272
    • Dimensions: 17 x 16
    Heating
    • Forced Air, Natural Gas
    Appliances
    • Included: Dishwasher, Dryer, Microwave, Refrigerator, Washer
    • Laundry: Main Level
    Features
    • Cathedral Ceiling(s), Primary Downstairs, Vaulted Ceiling(s)
    • Basement: Interior Entry,Sump Pump
    • Number of fireplaces: 1
    • Fireplace features: Great Room, Living Room
    Interior area
    • Total structure area: 2,858
    • Total interior livable area: 2,858 sqft
    • Finished area above ground: 2,472

    Property

    Parking
    • Total spaces: 2.5
    • Parking features: Attached, Garage Door Opener
    • Attached garage spaces: 2.5
    Features
    • Levels: One,One and One Half
    • Patio & porch: Covered, Patio, Porch
    • Has spa: Yes
    • Spa features: Bath
    • Frontage length: 94
    Lot
    • Size: 0.28 Acres
    • Dimensions: 130 x 94
    • Features: Landscaped, Level, Paved, Sprinklers In Front, Sprinklers In Rear
    Details
    • Parcel number: 451618179003000042

    Construction

    Type & style
    • Home type: SingleFamily
    • Architectural style: Bungalow
    • Property subtype: Single Family Residence
    Condition
    • New construction: No
    • Year built: 2009

    Utilities & green energy

    • Water: Public
    • Utilities for property: Cable Available, Electricity Available, Natural Gas Available

    Community & neighborhood

    Community
    • Community features: Curbs, Sidewalks
    Location
    • Region: Crown Point
    • Subdivision: Ellendale Farm 10

    HOA & financial

    HOA
    • Has HOA: Yes
    • Association name: TBD

    Other

    Other facts
    • Listing agreement: Exclusive Right To Sell
    • Listing terms: Cash,Conventional,FHA,VA Loan
    • Road surface type: Paved

    Price history

    DateEventPrice
    12/29/2023Sold$589,6200%$206/sqft
    Source: NIRA as distributed by MLS GRID #541861 Report a problem
    11/19/2023Contingent$589,900$206/sqft
    Source: NIRA as distributed by MLS GRID #541861 Report a problem
    11/17/2023Listed for sale$589,900+96.6%$206/sqft
    Source: NIRA as distributed by MLS GRID #541861 Report a problem
    3/18/2011Sold$300,000$105/sqft
    Source: NIRA as distributed by MLS GRID #244489 Report a problem

    Public tax history

    YearProperty taxesTax assessment
    2025$6,056 +38%$574,900 +4.8%
    2024$4,390 +4.1%$548,400 +38.5%
    2023$4,215 +2.7%$395,900 +5.2%
    2022$4,103 +2%$376,300 +2.7%
    2021$4,022 +0.9%$366,400 +2%
    2020$3,987 -22%$359,300 +0.9%
    2019$5,110 +3.8%$356,200 +1.5%
    2018$4,925 +17.6%$350,800 +4.4%
    2017$4,189 $336,000 +6.9%
    2016$4,189 +0.7%$314,400 +3.9%
    2014$4,159 +2.2%$302,500 +2.9%
    2013$4,068 -18.4%$293,900 -7.1%
    2012$4,984 +5.3%$316,400 +4.2%
    2011$4,731 -42.6%$303,600 -7%
    2010$8,249 $326,400
    2009-- $326,400

    Find assessor info on the county website

    Neighborhood: Ellendale Farm

    Nearby schools

    GreatSchools rating
    Get a cash offer in 3 minutes
    Find out how much your home could sell for in as little as 3 minutes with a no-obligation cash offer.
    Estimated market value
    $629,500
    Get a cash offer in 3 minutes
    Find out how much your home could sell for in as little as 3 minutes with a no-obligation cash offer.
    Estimated market value
    $629,500