Skip main navigation
Under contract
  • $1,450,000

    874 Jasmine Trail, Evans, GA 30809

    6beds
    4,465sqft
    : 
    Loading
    Get pre-qualified
    Single Family Residence
    Built in 2015
    6.05 Acres Lot
    $1,445,100 Zestimate®
    $325/sqft
    $67/mo HOA

    What's special

    Resort-style poolSleek modern backsplashCharming guest cottageOpen-concept layoutBuilt-in desk and shelvingGourmet eat-in kitchenSprawling single level estate
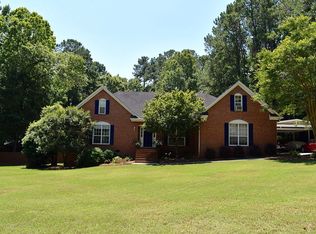
    Welcome to 874 Jasmine Trail. This breathtakingly beautiful, one-of-a-kind estate was custom built in 2015 and offers a rare blend of luxury, privacy, and versatility on 6.5 pristine acres in the heart of Evans. Designed as a true retreat, this property is an oasis for those who value space, serenity, and elevated living--perfectly suited for multi-generational lifestyles or those seeking a private sanctuary just minutes from everyday conveniences. The main residence is a thoughtfully designed sprawling single level estate featuring 4 spacious bedrooms, an open-concept layout, and an oversized 3-car garage--an exceptional feature for car enthusiasts or those needing ample storage. The striking white and stone exterior sets the tone for the modern elegance carried throughout the home. Inside, a welcoming foyer seamlessly connects to a refined dining room adorned with designer wallpaper, a sophisticated living room anchored by a stunning stone fireplace, and a private study ideal for working from home. The gourmet eat-in kitchen is both functional and beautiful, showcasing granite countertops, a sleek modern backsplash, and chef-grade stainless steel appliances, including a Wolf gas cooktop and oven. Just off the kitchen, a generous family room provides additional gathering space and flows effortlessly onto the screened-in porch, where a second stone fireplace creates a warm, inviting outdoor living experience year-round. The owner's suite is privately situated and serves as a true retreat, complete with a spa-inspired bathroom featuring a freestanding soaking tub set against a dramatic stone accent wall, a chandelier centerpiece, a walk-in shower with dual rainfall showerheads, and an expansive walk-in closet. On the opposite side of the home, three additional bedrooms offer comfort and privacy--two connected by a Jack-and-Jill bath, and one with its own ensuite--alongside a well-appointed laundry room and mudroom leading to the garage. Beyond the main home, a charming guest cottage provides exceptional flexibility for extended family, guests, or even private office space. This separate one-story residence features an open floor plan with warm wood shiplap accents throughout the kitchen, dining, and living areas, along with two bedrooms, two bathrooms, built-in desk and shelving, and a screened porch that evokes the peaceful feel of a mountain retreat. Outdoors, the resort-style pool and expansive acreage create endless opportunities for relaxation and recreation, all while maintaining complete privacy. Despite its tranquil setting, this estate is conveniently located just minutes from Evans Town Center, offering easy access to premier shopping, dining, and entertainment. 874 Jasmine Trail is a rare opportunity to own a truly distinctive property that combines modern luxury, thoughtful design, and unmatched versatility--all in one of Evans' most desirable locations.
    14 days
    |
    167
    |
    5
    |

    Likely to sell faster than

    Zillow last checked:

    Listing updated:

    Listed by:

    Kyle Hensley 706-284-7118,

    Meybohm Real Estate - Evans,

    LHP And Company 706-832-7118,

    Meybohm Real Estate - Evans

    Source: Hive MLS,MLS#: 100582884MLS LogoOriginating MLS: REALTORS® of Greater Augusta

      Facts & features

      Interior

      Bedrooms & bathrooms
      • Bedrooms: 6
      • Bathrooms: 6
      • Full bathrooms: 5
      • 1/2 bathrooms: 1
      Rooms
      • Room types: Great Room, Dining Room, Office, Breakfast Room, Living Room, Bedroom 2, Bedroom 3, Bedroom 4, Master Bedroom, Bedroom 1, Laundry
      Primary bedroom
      • Description: Main House
      • Level: Main
      • Dimensions: 17.6 x 16.8
      Primary bedroom
      • Description: Cottage
      • Level: Main
      • Dimensions: 13.2 x 14.6
      Bedroom 1
      • Description: Main House
      • Level: Main
      • Dimensions: 15.6 x 16.8
      Bedroom 2
      • Description: Main House
      • Level: Main
      • Dimensions: 12 x 14
      Bedroom 3
      • Description: Main House
      • Level: Main
      • Dimensions: 12 x 14
      Bedroom 4
      • Description: Main House
      • Level: Main
      • Dimensions: 14.6 x 14.2
      Breakfast room
      • Description: Main House
      • Level: Main
      • Dimensions: 11.1 x 14.1
      Dining room
      • Description: Main House
      • Level: Main
      • Dimensions: 14.6 x 12.2
      Dining room
      • Description: Cottage
      • Level: Main
      • Dimensions: 10.1 x 11
      Great room
      • Description: Cottage
      • Level: Main
      • Dimensions: 12 x 14.4
      Great room
      • Description: Main House
      • Level: Main
      • Dimensions: 17.1 x 19
      Kitchen
      • Description: Cottage
      • Level: Main
      • Dimensions: 8 x 11
      Kitchen
      • Description: Main House
      • Level: Main
      • Dimensions: 13.4 x 17.2
      Laundry
      • Description: Main House
      • Level: Main
      • Dimensions: 6.4 x 12.1
      Living room
      • Description: Main House
      • Level: Main
      • Dimensions: 16.2 x 14.6
      Office
      • Description: Cottage
      • Level: Main
      • Dimensions: 10.6 x 10.4
      Office
      • Description: Main House
      • Level: Main
      • Dimensions: 11.1 x 10.4
      Heating
      • Propane, Fireplace(s), Forced Air
      Cooling
      • Central Air
      Appliances
      • Included: Mini Refrigerator, Refrigerator, Ice Maker, Disposal, Dishwasher, Gas Range
      • Laundry: Dryer Hookup, Washer Hookup, Laundry Room
      Features
      • Master Downstairs, Walk-in Closet(s), Entrance Foyer, Mud Room, Kitchen Island, 2nd Kitchen, Apt/Suite, Pantry, Wet Bar, Eat-in Kitchen, Walk-In Closet(s), Other, See Remarks
      • Basement: None
      • Attic: Partially Floored,Pull Down Stairs
      Interior area
      • Total structure area: 4,465
      • Total interior livable area: 4,465 sqft

      Property

      Parking
      • Total spaces: 3
      • Parking features: Detached, Garage Door Opener, Garage
      • Garage spaces: 3
      Features
      • Levels: One
      • Patio & porch: Screened, Balcony, Front Porch, Rear Porch
      • Exterior features: Irrigation System
      • Has private pool: Yes
      • Pool features: In Ground, Private
      • Fencing: Back Yard
      • Has view: Yes
      • View description: See Remarks
      • Frontage type: See Remarks
      Lot
      • Size: 6.05 Acres
      • Dimensions: 6.05
      • Features: Cul-De-Sac, Sprinklers in Front
      Details
      • Additional structures: Guest House
      • Parcel number: 077 446
      • Zoning: R1
      • Special conditions: Standard

      Construction

      Type & style
      • Home type: SingleFamily
      • Property subtype: Single Family Residence
      Materials
      • Stone, Fiber Cement, Wood Frame
      • Foundation: Crawl Space
      • Roof: Composition
      Condition
      • New construction: No
      • Year built: 2015

      Utilities & green energy

      • Sewer: Septic Tank
      • Water: Public

      Community & HOA

      Community
      • Subdivision: Magnolia Ridge
      HOA
      • Has HOA: Yes
      • Amenities included: Other
      • HOA fee: $800 annually
      • HOA name: Magnolia Ridge Home Owner's Association
      • HOA phone: 706-495-5066
      Location
      • Region: Evans

      Financial & listing details

      • Price per square foot: $325/sqft
      • Tax assessed value: $1,079,844
      • Annual tax amount: $10,296
      • Date on market: 6/19/2026
      • Cumulative days on market: 14 days
      • Listing agreement: Exclusive Agency
      • Listing terms: Commercial,Cash,VA Loan

        Estimated market value

        $1,445,100

        $1.37M - $1.52M

        $5,185/mo

        Price history

        DateEventPrice
        6/21/2026Contingent$1,450,000$325/sqft
        Source: Hive MLS #100582884 Report a problem
        6/19/2026Listed for sale$1,450,000+10.7%$325/sqft
        Source: Hive MLS #100582884 Report a problem
        6/17/2022Sold$1,310,000+19.1%$293/sqft
        Source: Hive MLS #98164993 Report a problem
        6/7/2022Pending sale$1,100,000$246/sqft
        Source: REALTORS® of Greater Augusta #503011 Report a problem
        5/31/2022Listed for sale$1,100,000+714.8%$246/sqft
        Source: REALTORS® of Greater Augusta #503011 Report a problem
        2/7/2014Sold$135,000$30/sqft
        Source: Hive MLS #98214594 Report a problem

        Public tax history

        YearProperty taxesTax assessment
        2025$10,296 +9.6%$1,079,844 +14.8%
        2024$9,397 +1.3%$940,784 +3.2%
        2023$9,280 +21.9%$911,839 +23.6%
        2022$7,613 +1.3%$737,790 +5.9%
        2021$7,519 -1.7%$696,667 +151%
        2020$7,646 -7.5%$277,516 -7.1%
        2019$8,266 +0%$298,851 +0%
        2018$8,263 +0.7%$298,715 +1.1%
        2017$8,202 $295,505 +9.9%
        2016$8,202 +14.1%$268,809 +397.8%
        2015$7,187 +581.7%$54,000 +37.3%
        2006$1,054 +0%$39,328
        2005$1,054 +4.9%$39,328 +4.9%
        2004$1,005 +6.7%$37,488
        2003$942 $37,488

        Find assessor info on the county website

        Monthly payment

        Est. payment

        Payment breakdown

        Explore the cost of this home by adjusting the details. Changes won't be saved.
        All calculations are estimates and provided by Zillow, Inc. for informational purposes only. Actual amounts may vary.
        HOA fees may include property taxes on listings classified as Co-Ops. Contact the listing agent and/or owner for fee details.
        Mortgage interest rates are dependent on a number of factors, including credit score, down payment, and repayment length. Interest rate data provided by Zillow Group Marketplace, Inc. as of 1/1/1970 from various mortgage lenders with which we have lead or other similar arrangements; the Estimated Payment is an average of those rates.
        See how much you could borrow to make a competitive offer.

        Climate risks

        Neighborhood: 30809

        Getting around

        0 / 100
        Car-Dependent
        13 / 100
        Somewhat Bikeable

        Nearby schools

        GreatSchools rating
        Schools provided by the listing agent
        • Elementary: Riverside
        • Middle: Riverside
        • High: Greenbrier

        Source: Hive MLS. This data may not be complete. We recommend contacting the local school district to confirm school assignments for this home.

        A local agent can set up tours, give advice and negotiate with sellers.

        A local lender can help you make sure your offer is ready when you are.

        Browse local experts

        Similar homes

        Skip to the end of the carouselSkip to the beginning of the carousel