Skip main navigation
Sold
  • $292,000

    874 Jefferson Ave, Vernonia, OR 97064

    3beds
    1,296sqft
    Residential, Manufactured Home
    Built in 1997
    5,662.8 Square Feet Lot
    $317,700 Zestimate®
    $225/sqft
    $1,467 Estimated rent

    Home value

    $317,700

    $302,000 - $334,000

    $1,467/mo

    Zestimate® history
    Loading
    Loading...

    Owner options

    List your home for rent

    $1,467/mo

    Rent Zestimate®

    Find your next renter with Zillow Rental Manager. Plus, with online applications, you can quickly screen prospective tenants – for free.

    Learn more

    $1,467/mo

    Rent Zestimate®

    Refinance and save

    $1,763/mo

    Est. payment

    Refinancing to a lower rate could help reduce your monthly payments and save thousands over the life of the loan.

    See today's rates

    $1,763/mo

    Est. payment

    Explore your selling options

    Work with a Zillow partner agent

    Leverage their expertise and Zillow's premium Showcase listings to get your home seen by more buyers.

    Get started

    List with your own agent

    Get your home in front of millions of buyers by listing it on Zillow.

    Learn how to do it

    Sell it yourself

    Take full control of how buyers see your home on Zillow by listing For Sale by Owner (FSBO).

    List your home

    What's special

    Garden bedsNew exterior paintNew large water heaterHistoric town of vernoniaLong drivewaySalmonberry trailConvenient to schools
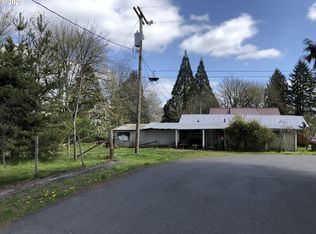
    City living in the Country! A very well-cared-for 1997 manufactured home on real property, a block from the quaint and historic town of Vernonia. Convenient to schools and all the amenities a little community has. Perfectly situated close to all that country living has to offer with the conveniences of being "in town". The home boasts 3 bedrooms, the primary, and has a bath with a soaking tub. Two additional bedrooms and a bathroom make up the rest of the personals here. A generous kitchen with both a dining room and a breakfast nook, or maybe that area might be your new workstation. New exterior paint and the interior have recently been remodeled from floor to cabinets. The plumbing has been replaced with pecs throughout and a new large water heater installed. Long driveway perfect for RVs or multiple vehicles. Perfect home base for families looking to enjoy the outdoors.Garden beds and a landscaped yard with a variety of species that thrive in Vernonia summers. You'll find a completely fenced backyard waiting for your personal touches with a storage shed for all your yard tools too. Walk with your family to the public Dewy pool for a swim or hop on one of the many trails nearby. Walking distance to the Banks-Vernonia Trail and the CZ trail both over 20 miles of trail through the forest. Salmonberry trail to be completed 2025 which will connect the Banks-Vernonia trail to the Tillamook coast. Ready for new owners today. No sign until 7/24.

    Zillow last checked:

    Listing updated:

    Listed by:

    Ken McLarty 503-789-8655,

    Kelly Right Real Estate of Portland, LLC,

    Dustin Miller 503-927-0181,

    Kelly Right Real Estate of Portland, LLC

    Bought with:

    Amie Krieger, 201212102

    John L. Scott

    Source: RMLS (OR),MLS#: 23647935MLS Logo

    Facts & features

    Interior

    Bedrooms & bathrooms
    • Bedrooms: 3
    • Bathrooms: 2
    • Full bathrooms: 2
    • Main level bathrooms: 2
    Primary bedroom
    • Features: Shower, Soaking Tub, Suite, Vaulted Ceiling, Vinyl Floor
    • Level: Main
    • Area: 156
    • Dimensions: 13 x 12
    Bedroom 2
    • Features: Closet Organizer, Vaulted Ceiling, Vinyl Floor
    • Level: Main
    • Area: 90
    • Dimensions: 10 x 9
    Bedroom 3
    • Features: Closet Organizer, Vaulted Ceiling, Vinyl Floor
    • Level: Main
    • Area: 90
    • Dimensions: 10 x 9
    Dining room
    • Features: Vinyl Floor
    • Level: Main
    • Area: 72
    • Dimensions: 8 x 9
    Kitchen
    • Features: Eat Bar, Nook, Vinyl Floor
    • Level: Main
    • Area: 198
    • Width: 9
    Living room
    • Features: Vaulted Ceiling, Vinyl Floor
    • Level: Main
    • Area: 204
    • Dimensions: 12 x 17
    Heating
    • Forced Air
    Appliances
    • Included: Dishwasher, Free-Standing Range, Free-Standing Refrigerator, Range Hood, Washer/Dryer, Electric Water Heater
    • Laundry: Laundry Room
    Features
    • High Ceilings, High Speed Internet, Soaking Tub, Vaulted Ceiling(s), Closet Organizer, Eat Bar, Nook, Shower, Suite, Pantry
    • Flooring: Tile, Vinyl
    • Windows: Double Pane Windows, Vinyl Frames
    Interior area
    • Total structure area: 1,296
    • Total interior livable area: 1,296 sqft

    Property

    Parking
    • Parking features: Driveway, Off Street
    • Has uncovered spaces: Yes
    Features
    • Stories: 1
    • Exterior features: Garden, Yard
    • Fencing: Fenced
    Lot
    • Size: 5,662 sqft
    • Dimensions: 50' x 114'
    • Features: Level, SqFt 5000 to 6999
    Details
    • Additional structures: ToolShed
    • Parcel number: 22864

    Construction

    Type & style
    • Home type: MobileManufactured
    • Property subtype: Residential, Manufactured Home
    Materials
    • Wood Composite, Wood Siding
    • Foundation: Pillar/Post/Pier, Skirting
    • Roof: Composition
    Condition
    • Resale
    • New construction: No
    • Year built: 1997
    Details
    • Warranty included: Yes

    Utilities & green energy

    • Sewer: Public Sewer
    • Water: Public
    • Utilities for property: Cable Connected, Satellite Internet Service

    Community & neighborhood

    Location
    • Region: Vernonia
    • Subdivision: Vernonia

    Other

    Other facts
    • Body type: Double Wide
    • Listing terms: Cash,Conventional,FHA,State GI Loan,VA Loan
    • Road surface type: Gravel, Paved

    Price history

    DateEventPrice
    8/25/2023Sold$292,000+4.3%$225/sqft
    Source: RMLS (OR) #23647935 Report a problem
    7/30/2023Pending sale$280,000$216/sqft
    Source: RMLS (OR) #23647935 Report a problem
    7/25/2023Listed for sale$280,000+49.3%$216/sqft
    Source: RMLS (OR) #23647935 Report a problem
    3/27/2019Sold$187,500+1.4%$145/sqft
    Source: RMLS (OR) #19261803 Report a problem
    2/26/2019Pending sale$185,000$143/sqft
    Source: MORE Realty #19261803 Report a problem
    2/18/2019Listed for sale$185,000+156.9%$143/sqft
    Source: MORE Realty #19261803 Report a problem
    12/7/2015Sold$72,000-4%$56/sqft
    Source: RMLS (OR) #15331404 Report a problem
    10/20/2015Listed for sale$75,000+104.1%$58/sqft
    Source: Oregon Realty Co. #15331404 Report a problem
    4/1/2008Sold$36,750$28/sqft
    Source: Public Record Report a problem

    Public tax history

    YearProperty taxesTax assessment
    2024$1,967 +1.3%$107,680 +3%
    2023$1,942 +4.9%$104,550 +3%
    2022$1,851 +2.9%$101,510 +3%
    2021$1,799 +2.8%$98,560 +3%
    2020$1,750 +7.8%$95,690 +3%
    2019$1,623 +87.8%$92,910 +91%
    2018$864 +2.4%$48,650 +3%
    2017$843 +4.8%$47,240 +3%
    2016$805 -44.4%$45,870 -46%
    2015$1,448 +0.4%$84,900 +3%
    2014$1,443 +6.3%$82,430 +3%
    2013$1,357 +4.1%$80,030 +3%
    2012$1,304 +3.6%$77,700 +3%
    2011$1,259 +2.6%$75,440 +3%
    2010$1,227 +15.4%$73,250 +3%
    2009$1,063 +4.6%$71,120 +3%
    2008$1,017 +1.6%$69,050 +3%
    2007$1,001 +2.6%$67,040 +3%
    2006$975 +2.6%$65,090 +3%
    2005$950 +2.9%$63,200 +3%
    2004$924 $61,360 +3%
    2003-- $59,580 +3%
    2002$872 $57,850 +3%
    2001-- $56,170 +3%
    2000-- $54,540

    Find assessor info on the county website

    Neighborhood: 97064

    Nearby schools

    GreatSchools rating
    Schools provided by the listing agent
    • Elementary: Vernonia
    • Middle: Vernonia
    • High: Vernonia

    Source: RMLS (OR). This data may not be complete. We recommend contacting the local school district to confirm school assignments for this home.