874 Kildare Drive – A Sophisticated Mountain Escape with Unrivaled Views Please, no drive-by. Appointment only. Gated community. Experience elevated mountain living in this chalet-style retreat, nestled on 5 beautiful acres with sweeping, unobstructed panoramic views. 874 Kildare Drive is a rare blend of refined luxury and rustic charm, thoughtfully curated for buyers seeking privacy, elegance, and a seamless connection to nature. Step inside to discover a grand, open-concept living space framed by expansive windows that bring the outdoors in. The living room, anchored by a dramatic floor-to-ceiling stone gas fireplace, flows effortlessly into the updated kitchen (2022), featuring premium finishes, a generous island for gathering, and an elegant dining space ideal for entertaining. The main level boasts three spacious bedrooms, including a serene primary suite with a spa-inspired bath, walk-in closet, and exclusive access to a private screened-in porch with a hot tub – all overlooking endless mountain vistas. A second guest suite opens to a covered veranda, perfect for morning coffee or sunset views. The fully finished lower level redefines entertainment with an open lounge, custom wet bar, and a cozy wood-burning fireplace. French doors lead to a vast wraparound deck featuring an outdoor fireplace, ideal for gatherings or tranquil evenings under the stars. A guest bedroom and full bath complete this versatile level. Peace of mind comes with the many upgrades, which include: updated kitchen (2022), new HVAC system (2022), water heater (2023), washer/dryer (2022), generator panel (2022), gutter guards (2023), and modern lighting (2024). This is more than a home – it's a lifestyle. Whether you’re seeking a private mountain sanctuary, a luxurious vacation property, or a high-end investment, this exceptional residence offers timeless elegance and unmatched tranquility in one of the region’s most breathtaking natural settings. All sizes are approximate.
Sold for $890,000
$890,000
874 Kildare Dr, Front Royal, VA 22630
4beds
4,117sqft
Single Family Residence
Built in 2011
5 Acres Lot
$869,400 Zestimate®
$216/sqft
$3,176 Estimated rent
Home value
$869,400
Estimated sales range
Not available
$3,176/mo
Zestimate® history
Owner options
List your home for rent
$3,176/mo
Rent Zestimate®
Find your next renter with Zillow Rental Manager. Plus, with online applications, you can quickly screen prospective tenants – for free.
$3,176/mo
Rent Zestimate®
Refinance and save
$5,548/mo
Est. payment
Refinancing to a lower rate could help reduce your monthly payments and save thousands over the life of the loan.
$5,548/mo
Est. payment
Explore your selling options
Work with a Zillow partner agent
Leverage their expertise and Zillow's premium Showcase listings to get your home seen by more buyers.
Get startedList with your own agent
Get your home in front of millions of buyers by listing it on Zillow.
Learn how to do itSell it yourself
Take full control of how buyers see your home on Zillow by listing For Sale by Owner (FSBO).
List your homeWhat's special
Zillow last checked:
Listing updated:
Listed by:
Roxanna Grimes 540-327-2798,
RE/MAX Roots,
Listing Team: Roxann Grimes Team, Co-Listing Team: Roxann Grimes Team,Co-Listing Agent: Chase Presgraves 540-535-9139,
RE/MAX Roots
Bought with:
Kristin Moody, 0225218061
Century 21 Redwood Realty
Source: Bright MLS,MLS#: VAWR2010940
Facts & features
Interior
Bedrooms & bathrooms
- Bedrooms: 4
- Bathrooms: 3
- Full bathrooms: 3
- Main level bathrooms: 2
- Main level bedrooms: 3
Basement
- Area: 1634
Heating
- Heat Pump, Forced Air, Electric, Propane, Wood
Cooling
- Central Air, Electric
Appliances
- Included: Microwave, Dryer, Dishwasher, Freezer, Refrigerator, Cooktop, Washer, Water Heater
- Laundry: Lower Level
Features
- Ceiling Fan(s), Entry Level Bedroom, Family Room Off Kitchen, Open Floorplan, Kitchen - Gourmet, Primary Bath(s), Walk-In Closet(s), Bar
- Flooring: Ceramic Tile, Carpet, Hardwood, Wood
- Windows: Window Treatments
- Basement: Finished,Walk-Out Access
- Number of fireplaces: 3
- Fireplace features: Mantel(s), Screen, Stone
Interior area
- Total structure area: 4,117
- Total interior livable area: 4,117 sqft
- Finished area above ground: 2,483
- Finished area below ground: 1,634
Property
Parking
- Total spaces: 6
- Parking features: Garage Faces Side, Garage Door Opener, Asphalt, Attached, Driveway
- Attached garage spaces: 2
- Uncovered spaces: 4
Accessibility
- Accessibility features: None
Features
- Levels: Three
- Stories: 3
- Patio & porch: Deck, Enclosed, Porch, Screened
- Exterior features: Play Equipment
- Pool features: None
- Has spa: Yes
- Spa features: Hot Tub
- Fencing: Back Yard
- Has view: Yes
- View description: Mountain(s), Trees/Woods
Lot
- Size: 5 Acres
- Features: Wooded, Private
Details
- Additional structures: Above Grade, Below Grade
- Parcel number: 15L 2 2 N
- Zoning: A
- Special conditions: Standard
Construction
Type & style
- Home type: SingleFamily
- Architectural style: Chalet
- Property subtype: Single Family Residence
Materials
- HardiPlank Type
- Foundation: Concrete Perimeter
Condition
- Excellent
- New construction: No
- Year built: 2011
Utilities & green energy
- Sewer: On Site Septic
- Water: Well
Community & HOA
Community
- Subdivision: Sligo Estates
HOA
- Has HOA: Yes
- Services included: Road Maintenance
- HOA fee: $300 annually
Location
- Region: Front Royal
Financial & listing details
- Price per square foot: $216/sqft
- Tax assessed value: $559,900
- Annual tax amount: $3,667
- Date on market: 5/1/2025
- Listing agreement: Exclusive Right To Sell
- Ownership: Fee Simple
Price history
| Date | Event | Price |
|---|---|---|
| 8/22/2025 | Sold | $890,000-1.1%$216/sqft |
Source:  Bright MLS #VAWR2010940 Report a problem Bright MLS #VAWR2010940 Report a problem | ||
| 8/20/2025 | Listed for sale | $900,000$219/sqft |
Source:  WMLS #BMTVAWR2010940 Report a problem WMLS #BMTVAWR2010940 Report a problem | ||
| 7/15/2025 | Contingent | $900,000$219/sqft |
Source: Bright MLS #VAWR2010940 Report a problem | ||
| 5/12/2025 | Price change | $900,000-4.3%$219/sqft |
Source: Bright MLS #VAWR2010940 Report a problem | ||
| 5/1/2025 | Listed for sale | $940,000+23.7%$228/sqft |
Source: Bright MLS #VAWR2010940 Report a problem | ||
| 12/8/2023 | Listing removed | -- |
Source: Bright MLS #VAWR2001128 Report a problem | ||
| 12/7/2021 | Sold | $760,000-1.9%$185/sqft |
Source: Bright MLS #VAWR2001128 Report a problem | ||
| 11/2/2021 | Contingent | $775,000$188/sqft |
Source: Bright MLS #VAWR2001128 Report a problem | ||
| 10/26/2021 | Listed for sale | $775,000+27.3%$188/sqft |
Source: Bright MLS #VAWR2001128 Report a problem | ||
| 4/26/2019 | Sold | $609,000$148/sqft |
Source: Public Record Report a problem | ||
| 3/7/2019 | Listed for sale | $609,000+13.8%$148/sqft |
Source: Weichert, REALTORS #VAWR133864 Report a problem | ||
| 12/1/2016 | Sold | $535,000$130/sqft |
Source: Public Record Report a problem | ||
| 11/23/2016 | Pending sale | $535,000-0.7%$130/sqft |
Source: Nova Home Hunters Realty #WR9772038 Report a problem | ||
| 9/14/2016 | Price change | $539,0000%$131/sqft |
Source: Owners.com #WR9630825 Report a problem | ||
| 9/13/2016 | Price change | $539,009+0%$131/sqft |
Source: Owners.com #WR9630825 Report a problem | ||
| 8/30/2016 | Price change | $539,0000%$131/sqft |
Source: Owners.com #WR9630825 Report a problem | ||
| 8/25/2016 | Price change | $539,009-0.2%$131/sqft |
Source: Owners.com #WR9630825 Report a problem | ||
| 7/27/2016 | Price change | $539,999-0.9%$131/sqft |
Source: Owners.com #WR9630825 Report a problem | ||
| 6/29/2016 | Price change | $545,000-0.9%$132/sqft |
Source: Owners.com #WR9630825 Report a problem | ||
| 6/2/2016 | Price change | $550,000-2.7%$134/sqft |
Source: Owners.com #WR9630825 Report a problem | ||
| 5/18/2016 | Price change | $565,000-1.7%$137/sqft |
Source: Owners.com #WR9630825 Report a problem | ||
| 5/4/2016 | Price change | $575,000-0.9%$140/sqft |
Source: Owners.com #WR9630825 Report a problem | ||
| 5/2/2016 | Listed for sale | $579,999+38.9%$141/sqft |
Source: Owners.com #WR9630825 Report a problem | ||
| 12/22/2011 | Sold | $417,665$101/sqft |
Source: Public Record Report a problem | ||
Public tax history
| Year | Property taxes | Tax assessment |
|---|---|---|
| 2025 | $3,558 -10.6% | $742,700 -1.1% |
| 2024 | $3,980 +8.2% | $751,000 |
| 2023 | $3,680 +0.3% | $751,000 +34.1% |
| 2022 | $3,667 | $559,900 |
| 2021 | $3,667 | $559,900 |
| 2020 | $3,667 | $559,900 +5.2% |
| 2019 | -- | $532,300 +35.7% |
| 2018 | $1,711 -29.6% | $392,200 |
| 2017 | $2,432 | $392,200 |
| 2016 | -- | $392,200 |
| 2015 | -- | $392,200 +8.7% |
| 2014 | -- | $360,700 |
| 2013 | -- | $360,700 |
| 2012 | -- | $360,700 +555.8% |
| 2011 | -- | $55,000 -38.9% |
| 2010 | -- | $90,000 |
| 2009 | -- | $90,000 |
| 2008 | -- | $90,000 |
| 2007 | -- | $90,000 +350% |
| 2006 | -- | $20,000 |
| 2005 | -- | $20,000 |
| 2004 | -- | $20,000 |
| 2003 | -- | $20,000 |
| 2001 | -- | $20,000 |
Find assessor info on the county website
Neighborhood: 22630
Nearby homes
- $399,1003 bd2 ba1.5k sqft716 Kildare Dr, Front Royal, VA 22630Off Market
- $464,9002 bd1 ba1k sqft817 Kildare Dr, Front Royal, VA 22630Off Market
- $434,5003 bd2 ba2.2k sqft909 Kildare Dr, Front Royal, VA 22630Off Market
- $584,9003 bd3 ba2.1k sqft771 Kildare Dr, Front Royal, VA 22630Off Market
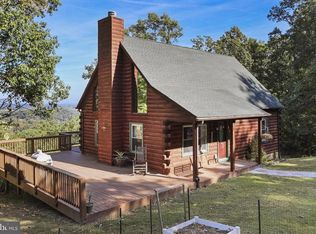
- $633,4002 bd2 ba1.6k sqft32 Erin Ct, Front Royal, VA 22630Off Market
- $426,2003 bd2 ba1.7k sqft684 Kildare Dr, Front Royal, VA 22630Off Market
- $493,0003 bd2 ba1.9k sqft703 Kildare Dr, Front Royal, VA 22630Off Market
- $584,9003 bd2 ba1.5k sqft29 Erin Ct, Front Royal, VA 22630Off Market
Nearby schools
GreatSchools rating
- 3/10Leslie Fox Keyser Elementary SchoolGrades: PK-5Distance: 7.3 mi
- 5/10New Warren County Middle SchoolGrades: 6-8Distance: 6 mi
- 7/10Warren County High SchoolGrades: 9-12Distance: 7.1 mi
Schools provided by the listing agent
- District: Warren County Public Schools
Source: Bright MLS. This data may not be complete. We recommend contacting the local school district to confirm school assignments for this home.
Get a cash offer in 3 minutes
Find out how much your home could sell for in as little as 3 minutes with a no-obligation cash offer.
Estimated market value
$869,400
Get a cash offer in 3 minutes
Find out how much your home could sell for in as little as 3 minutes with a no-obligation cash offer.
Estimated market value
$869,400
- Virginia
- Warren County
- Front Royal
- 22630
- 874 Kildare Dr
Nearby cities
Nearby neighborhoods
Nearby zip codes
Other Front Royal Topics
