Skip main navigation
Closed
  • Listing Provided by: RE/MAX River Bend
    Bought with: Berkshire Hathaway HomeServices Select Properties
    $149,000

    874 Lester Ave, Collinsville, IL 62234

    3beds
    1,344sqft
    Condominium
    Built in 1985
    -- sqft lot
    $151,000 Zestimate®
    $111/sqft
    $1,713 Estimated rent

    Home value

    $151,000

    $143,000 - $159,000

    $1,713/mo

    Zestimate® history
    Loading
    Loading...

    Owner options

    List your home for rent

    $1,713/mo

    Rent Zestimate®

    Find your next renter with Zillow Rental Manager. Plus, with online applications, you can quickly screen prospective tenants – for free.

    Learn more

    $1,713/mo

    Rent Zestimate®

    Refinance and save

    $1,119/mo

    Est. payment

    Refinancing to a lower rate could help reduce your monthly payments and save thousands over the life of the loan.

    See today's rates

    $1,119/mo

    Est. payment

    Explore your selling options

    Work with a Zillow partner agent

    Leverage their expertise and Zillow's premium Showcase listings to get your home seen by more buyers.

    Get started

    List with your own agent

    Get your home in front of millions of buyers by listing it on Zillow.

    Learn how to do it

    Sell it yourself

    Take full control of how buyers see your home on Zillow by listing For Sale by Owner (FSBO).

    List your home

    What's special

    New neutral paint throughoutAlfresco dining opportunitiesFamily roomUpdated hvacPerched on a cul-de-sacFantastically comfortable living spaceFreshly updated
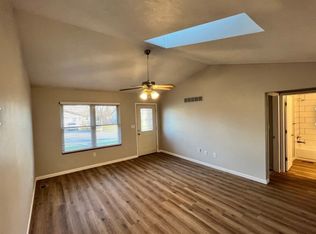
    This freshly updated "home sweet home" could be called a condo...presents a fantastically comfortable living space! Perched on a cul-de-sac within a lovely community of single family homes and a few more duplexes. This property is a duplex build that has an adjoining fire-wall with next door neighbor, a separate single family home. New neutral paint throughout, updated lighting, newer appliances, updated HVAC. Neutral colors, a blank canvas...all ready for your HGTV decor choices! TWO separate levels of plentiful living space! Main level presents 2 bedrooms and an open concept living room combined with dining and kitchen space and open staircase to lower level. Alfresco dining opportunities are presented with the freshly painted wood deck overlooking the adjacent wooded area and a lower level patio. Lower level has egress to ground level, a family room and what could be a 3rd sleeping room or home office or den...plus a dedicated laundry room with tons of extra storage space. Lower level walks out to ground level with abundant green space and a one car garage with walk-in entry from garage to house. Put this practical move-in ready property on your new home bucket list!

    Zillow last checked:

    Listing updated:

    Listing Provided by:

    Bjaye J Greer 314-570-9978,

    RE/MAX River Bend

    Bought with:

    John D Grissom, 475161823

    Berkshire Hathaway HomeServices Select Properties

    Source: MARIS,MLS#: 26028611MLS LogoOriginating MLS: Southwestern Illinois Board of REALTORS

    Facts & features

    Interior

    Bedrooms & bathrooms
    • Bedrooms: 3
    • Bathrooms: 2
    • Full bathrooms: 1
    • 1/2 bathrooms: 1
    • Main level bathrooms: 1
    • Main level bedrooms: 2
    Bedroom
    • Area: 132
    • Dimensions: 12x11
    Bedroom
    • Level: Lower
    Bedroom 2
    • Area: 143
    • Dimensions: 13x11
    Bathroom
    • Level: Main
    • Area: 35
    • Dimensions: 5x7
    Family room
    • Level: Lower
    Kitchen
    • Level: Main
    • Area: 154
    • Dimensions: 11x14
    Living room
    • Level: Main
    • Area: 224
    • Dimensions: 16x14
    Heating
    • Forced Air, Natural Gas
    Cooling
    • Ceiling Fan(s), Central Air
    Appliances
    • Included: Dishwasher, Disposal, Exhaust Fan, Ice Maker, Range Hood, Electric Range, Refrigerator, Washer/Dryer, Gas Water Heater
    • Laundry: Laundry Room, Lower Level
    Features
    • Ceiling Fan(s), Custom Cabinetry, Dining/Living Room Combo, Eat-in Kitchen, Open Floorplan
    • Doors: Panel Door(s)
    • Windows: Insulated Windows, Screens, Skylight(s), Storm Window(s), Tilt-In Windows
    • Has basement: Yes
    • Has fireplace: No
    Interior area
    • Total structure area: 1,344
    • Total interior livable area: 1,344 sqft
    • Finished area above ground: 1,344
    • Finished area below ground: 462

    Property

    Parking
    • Total spaces: 1
    • Parking features: Garage, Garage Door Opener, Garage Faces Rear, Inside Entrance, Shared Driveway
    • Garage spaces: 1
    • Has uncovered spaces: Yes
    Features
    • Levels: One
    • Patio & porch: Deck, Patio
    • Exterior features: Lighting, No Step Entry, Rain Gutters
    • Fencing: None
    Lot
    • Size: 0.28 Acres
    • Features: Adjoins Wooded Area, Back Yard, Cul-De-Sac, Front Yard
    Details
    • Parcel number: 132212712201052.001
    • Special conditions: Listing As Is,Standard

    Construction

    Type & style
    • Home type: Condo
    • Architectural style: Contemporary
    • Property subtype: Condominium
    • Attached to another structure: Yes
    Materials
    • Brick, Vinyl Siding
    • Roof: Architectural Shingle
    Condition
    • Year built: 1985

    Utilities & green energy

    • Electric: Ameren
    • Sewer: Public Sewer
    • Water: Public
    • Utilities for property: Cable Connected, Electricity Connected, Natural Gas Connected, Phone Available, Sewer Connected, Water Connected

    Community & neighborhood

    Location
    • Region: Collinsville
    • Subdivision: Ridgewoods

    HOA & financial

    HOA
    • Has HOA: Yes
    • HOA fee: $25 annually
    • Amenities included: Other
    • Services included: Cable TV
    • Association name: Ridgewoods

    Other

    Other facts
    • Listing terms: Cash,Conventional,FHA,VA Loan
    • Ownership: Private
    • Road surface type: Paved

    Price history

    DateEventPrice
    7/3/2026Sold$149,000-0.6%$111/sqft
    Source: MARIS #26028611 Report a problem
    5/28/2026Contingent$149,900$112/sqft
    Source: MARIS #26028611 Report a problem
    5/22/2026Listed for sale$149,900+74.3%$112/sqft
    Source: MARIS #26028611 Report a problem
    5/15/2018Sold$86,000$64/sqft
    Source: MARIS #17082931 Report a problem

    Public tax history

    YearProperty taxesTax assessment
    2024-- $45,240 +8%
    2023-- $41,870 +7.6%
    2022-- $38,920 +6.4%
    2021-- $36,570 +4.8%
    2020-- $34,890 +3.5%
    2019$1,597 $33,700

    Find assessor info on the county website

    Neighborhood: 62234

    Nearby schools

    GreatSchools rating
    Schools provided by the listing agent
    • Elementary: Collinsville Dist 10
    • Middle: Collinsville Dist 10
    • High: Collinsville

    Source: MARIS. This data may not be complete. We recommend contacting the local school district to confirm school assignments for this home.

    Get a cash offer in 3 minutes
    Find out how much your home could sell for in as little as 3 minutes with a no-obligation cash offer.
    Estimated market value
    $151,000
    Get a cash offer in 3 minutes
    Find out how much your home could sell for in as little as 3 minutes with a no-obligation cash offer.
    Estimated market value
    $151,000