Skip main navigation
Sold for $264,900
  • $264,900

    874 McIntyre St Lot 70, Bowling Green, KY 42101

    3beds
    1,230sqft
    Single Family Residence
    Built in 2023
    6,534 Square Feet Lot
    $254,800 Zestimate®
    $215/sqft
    $1,815 Estimated rent

    Home value

    $254,800

    $242,000 - $268,000

    $1,815/mo

    Zestimate® history
    Loading
    Loading...

    Owner options

    List your home for rent

    $1,815/mo

    Rent Zestimate®

    Find your next renter with Zillow Rental Manager. Plus, with online applications, you can quickly screen prospective tenants – for free.

    Learn more

    $1,815/mo

    Rent Zestimate®

    Refinance and save

    $1,580/mo

    Est. payment

    Refinancing to a lower rate could help reduce your monthly payments and save thousands over the life of the loan.

    See today's rates

    $1,580/mo

    Est. payment

    Explore your selling options

    Work with a Zillow partner agent

    Leverage their expertise and Zillow's premium Showcase listings to get your home seen by more buyers.

    Get started

    List with your own agent

    Get your home in front of millions of buyers by listing it on Zillow.

    Learn how to do it

    Sell it yourself

    Take full control of how buyers see your home on Zillow by listing For Sale by Owner (FSBO).

    List your home

    What's special

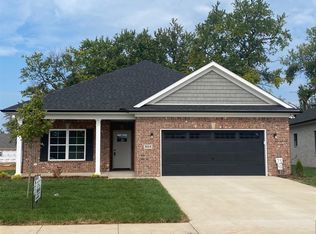
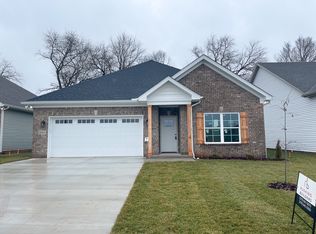
    Another fabulous opportunity to get yourself into a Rushing Build in the ever popular McLellan Crossings neighborhood!! Open concept 3 bed, 2 bath home that can soon be your home. This Easygoer plan boasts two closets in the primary bedroom, has a 2 car garage AND covered porches on the front and back of the home. Come see why this should be your happy place! A director of Rushing Builders is a licensed KY Realtor.

    Zillow last checked:

    Listing updated:

    Listed by:

    Joy Smith 502-905-9015,

    Trademark Realty LLC

    Bought with:

    Mykenzie Smallwood, 279405

    Coldwell Banker Legacy Group

    Source: RASK,MLS#: RA20233768MLS Logo

    Facts & features

    Interior

    Bedrooms & bathrooms
    • Bedrooms: 3
    • Bathrooms: 2
    • Full bathrooms: 2
    • Main level bathrooms: 2
    • Main level bedrooms: 3
    Rooms
    • Room types: Attic
    Primary bedroom
    • Level: Main
    • Area: 161
    • Dimensions: 13.42 x 12
    Bedroom 2
    • Level: Main
    • Area: 110
    • Dimensions: 10 x 11
    Bedroom 3
    • Level: Main
    • Area: 110
    • Dimensions: 10 x 11
    Primary bathroom
    • Level: Main
    • Area: 52.96
    • Dimensions: 10.25 x 5.17
    Bathroom
    • Features: Double Vanity, Granite Counters, Separate Shower, Tub/Shower Combo
    Kitchen
    • Features: Granite Counters
    Heating
    • Central, Heat Pump, Electric
    Cooling
    • Central Air, Heat Pump
    Appliances
    • Included: Dishwasher, Disposal, Microwave, Range/Oven, Electric Range, Smooth Top Range, Electric Water Heater
    • Laundry: Laundry Room
    Features
    • Ceiling Fan(s), Chandelier, Closet Light(s), Tray Ceiling(s), Walk-In Closet(s), Walls (Dry Wall), Kitchen/Dining Combo
    • Flooring: Carpet, Concrete-Stained, Tile
    • Doors: Insulated Doors
    • Windows: Thermo Pane Windows, Tilt, Vinyl Frame
    • Basement: None,Crawl Space
    • Has fireplace: No
    • Fireplace features: None
    Interior area
    • Total structure area: 1,230
    • Total interior livable area: 1,230 sqft

    Property

    Parking
    • Total spaces: 2
    • Parking features: Attached, Front Entry, Garage Door Opener
    • Attached garage spaces: 2
    • Has uncovered spaces: Yes
    Accessibility
    • Accessibility features: 1st Floor Bathroom, Walk in Shower
    Features
    • Levels: One and One Half
    • Patio & porch: Covered Front Porch, Covered Patio
    • Exterior features: Concrete Walks, Lighting, Landscaping
    • Fencing: None
    Lot
    • Size: 6,534 Square Feet
    • Features: Subdivided
    Details
    • Parcel number: 030A56070

    Construction

    Type & style
    • Home type: SingleFamily
    • Property subtype: Single Family Residence
    Materials
    • Vinyl Siding
    • Foundation: Block
    • Roof: Dimensional,Shingle
    Condition
    • New construction: Yes
    • Year built: 2023

    Utilities & green energy

    • Sewer: City
    • Water: County
    • Utilities for property: Internet Cable, Internet DSL, Underground Cable, Underground Electric

    Community & HOA

    Community
    • Features: Curbs, Sidewalks
    • Security: Smoke Detector(s)
    • Subdivision: McLellan Crossings
    HOA
    • Has HOA: Yes
    Location
    • Region: Bowling Green

    Financial & listing details

    • Price per square foot: $215/sqft
    • Price range: $264.9K - $264.9K
    • Date on market: 8/14/2023
    • Road surface type: Concrete

    Price history

    DateEventPrice
    12/27/2023Sold$264,900$215/sqft
    Source: RASK #RA20233768 Report a problem
    11/17/2023Listed for sale$264,900$215/sqft
    Source: RASK #RA20233768 Report a problem
    11/14/2023Pending sale$264,900$215/sqft
    Source: RASK #RA20233768 Report a problem
    8/15/2023Listed for sale$264,900$215/sqft
    Source: RASK #RA20233768 Report a problem

    Public tax history

    Tax history is unavailable.

    Neighborhood: 42101

    Nearby schools

    GreatSchools rating
    Schools provided by the listing agent
    • Elementary: Rich Pond
    • Middle: South Warren
    • High: South Warren

    Source: RASK. This data may not be complete. We recommend contacting the local school district to confirm school assignments for this home.

    Get pre-qualified for a loan
    At Zillow Home Loans, we can pre-qualify you in as little as 5 minutes with no impact to your credit score.

    An equal housing lender. NMLS #10287.

    Sell for more on Zillow
    Get a Zillow Showcase℠ listing at no additional cost and you could sell for .
    $254,800
    2% more
    +$5,096
    With Zillow Showcase(estimated)
    $259,896