Skip main navigation
Off market
  • $568,800

    874 N 21st St, Philadelphia, PA 19130

    3beds
    2baths
    1,200sqft
    Townhouse
    Built in 1935
    871 Square Feet Lot
    $568,800 Zestimate®
    $474/sqft
    $2,764 Estimated rent

    Home value

    $568,800

    $535,000 - $609,000

    $2,764/mo

    Zestimate® history
    Loading
    Loading...

    Owner options

    List your home for rent

    $2,764/mo

    Rent Zestimate®

    Find your next renter with Zillow Rental Manager. Plus, with online applications, you can quickly screen prospective tenants – for free.

    Learn more

    $2,764/mo

    Rent Zestimate®

    Refinance and save

    $3,495/mo

    Est. payment

    Refinancing to a lower rate could help reduce your monthly payments and save thousands over the life of the loan.

    See today's rates

    $3,495/mo

    Est. payment

    Explore your selling options

    Work with a Zillow partner agent

    Leverage their expertise and Zillow's premium Showcase listings to get your home seen by more buyers.

    Get started

    List with your own agent

    Get your home in front of millions of buyers by listing it on Zillow.

    Learn how to do it

    Sell it yourself

    Take full control of how buyers see your home on Zillow by listing For Sale by Owner (FSBO).

    List your home

    What's special

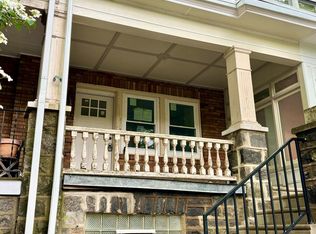
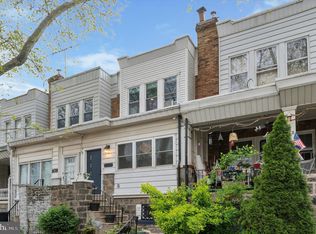
    Charming row with open-concept living, rehabbed only 4 years ago, in the heart of Fairmount! This surprisingly spacious 3 bedroom, porch-front rowhome was rehabbed top to bottom only a few years ago but has been lovingly cared for under the current owners. Only a block from Eastern State Penitentiary and surrounding park and playground, this home is a walkers paradise with easy access to the dozens of great restaurants and shops of Fairmount! The front porch with stained wood floors greets you as you enter. Two sunny windows flank the front door as you enter the first floor with custom, built-in coat cubby, large living/dining space and open staircase. The room is open to the upgraded kitchen with white Shaker cabinets, quartz counters, marble backsplash and stainless steel appliances. A breakfast bar makes this area the perfect place for formal or informal entertaining! Sunny sliders in the kitchen head to a rare, rear balcony, perfect for grilling or greeting the morning with that first cup of coffee. Upstairs, two nice-sized bedrooms offer plenty of guest/office/family bedroom space with sunny vantage points. The hall bath with tub sports modern tile and a skylight. The second floor is complete with the master bedroom which features three large closets and a beautiful window that spans the front of the home. The dry, finished basement offers fantastic flex space for an office, workout room or guest space. Off the main room are French doors to the half bath and laundry. Several closets offer additional storage. Don't forget your attached garage with inside access! It's plenty large enough to fit a modern car or truck plus space behind the garage for another car! With plenty of space, off-street parking, an amazing location and beautiful updates, this could be the one! 2018-07-27

    This property is off market, which means it's not currently listed for sale or rent on Zillow. This may be different from what's available on other websites or public sources.

    Facts & features

    Interior

    Bedrooms & bathrooms
    • Bedrooms: 3
    • Bathrooms: 2
    Heating
    • Forced air, Gas
    Cooling
    • Central
    Appliances
    • Included: Garbage disposal, Microwave
    Features
    • CeilngFan(s), Breakfast Area
    • Flooring: Hardwood
    • Basement: Finished
    Interior area
    • Total interior livable area: 1,200 sqft

    Property

    Parking
    • Total spaces: 1
    • Parking features: Garage - Attached
    Features
    • Exterior features: Stone, Brick
    • Has view: Yes
    • View description: Territorial
    Lot
    • Size: 871 sqft
    Details
    • Parcel number: 151129700

    Construction

    Type & style
    • Home type: Townhouse
    • Architectural style: Other
    Materials
    • Roof: Other
    Condition
    • Year built: 1935

    Community & neighborhood

    Location
    • Region: Philadelphia

    Other

    Other facts
    • Heating YN: Y
    • Bathrooms Full: 1
    • Property Type: Residential
    • Bathrooms Half: 1
    • Ownership Interest: Fee Simple
    • Construction Materials: Vinyl Siding, Stone
    • Architectural Style: Other
    • Interior Features: CeilngFan(s), Breakfast Area
    • Above Grade Fin SQFT: 1200
    • Tax Annual Amount: 5249.0
    • Tax Lot: 256
    • Standard Status: Active
    • Pool: No Pool
    • Garage Features: Garage Door Opener, Inside Access
    • Type of Parking: Other
    • Total SQFT Source: Assessor
    • Structure Type: End of Row/Townhouse

    Price history

    DateEventPrice
    9/5/2018Sold$467,000+1.5%$389/sqft
    Source: Public Record Report a problem
    6/26/2018Pending sale$460,000$383/sqft
    Source: BHHS Fox & Roach - Wayne Home Marketing Center #1001797154 Report a problem
    6/7/2018Listed for sale$460,000+21.1%$383/sqft
    Source: BHHS Fox & Roach-Wayne #1001797154 Report a problem
    7/25/2014Sold$379,900$317/sqft
    Source: Public Record Report a problem
    6/6/2014Listed for sale$379,900+76.7%$317/sqft
    Source: BHHS Fox & Roach-Art Museum #6403016 Report a problem
    9/30/2013Sold$215,000$179/sqft
    Source: Public Record Report a problem
    8/4/2013Listed for sale$215,000-14%$179/sqft
    Source: Realty Executives Brown & Pope of NJ, PA and DE Realtors #6259442 Report a problem
    10/26/2011Listing removed$249,900$208/sqft
    Source: Prudential Fox and Roach #5795903 Report a problem
    7/13/2011Listed for sale$249,900$208/sqft
    Source: Prudential Fox and Roach #5795903 Report a problem
    4/19/2011Listing removed$249,900$208/sqft
    Source: Prudential Fox and Roach #5795903 Report a problem
    11/5/2010Listed for sale$249,900$208/sqft
    Source: Prudential Fox and Roach #5795903 Report a problem

    Public tax history

    YearProperty taxesTax assessment
    2025$6,982 +4%$498,800 +4%
    2024$6,711 $479,400
    2023$6,711 +22.4%$479,400
    2022$5,484 --
    2021$5,484 +3.3%--
    2018$5,308 +11.8%--
    2017$4,748 -1.7%--
    2016$4,829 --
    2015$4,829 --
    2014$4,829 +18.9%$303,000 +1258.5%
    2012$4,060 $22,304
    2011-- $22,304
    2010-- $22,304
    2009-- $22,304
    2008-- $22,304
    2007-- $22,304 +7.6%
    2006-- $20,736
    2005-- $20,736
    2004-- $20,736 -28%
    2003-- $28,800 +50%
    2002-- $19,200
    2000-- $19,200
    1999-- $19,200

    Find assessor info on the county website

    Neighborhood: Fairmount

    Nearby schools

    GreatSchools rating
    Schools provided by the listing agent
    • District: Philadelphia

    Source: The MLS. This data may not be complete. We recommend contacting the local school district to confirm school assignments for this home.

    Get a cash offer in 3 minutes
    Find out how much your home could sell for in as little as 3 minutes with a no-obligation cash offer.
    Estimated market value
    $568,800
    Get a cash offer in 3 minutes
    Find out how much your home could sell for in as little as 3 minutes with a no-obligation cash offer.
    Estimated market value
    $568,800