Skip main navigation
Sold for $399,900
  • $399,900

    874 N Candlestar Loop, Fountain, CO 80817

    4beds
    2,782sqft
    Single Family Residence
    Built in 1999
    6,629 Square Feet Lot
    $399,300 Zestimate®
    $144/sqft
    $2,587 Estimated rent

    Home value

    $399,300

    $379,000 - $419,000

    $2,587/mo

    Zestimate® history
    Loading
    Loading...

    Owner options

    List your home for rent

    $2,587/mo

    Rent Zestimate®

    Find your next renter with Zillow Rental Manager. Plus, with online applications, you can quickly screen prospective tenants – for free.

    Learn more

    $2,587/mo

    Rent Zestimate®

    Refinance and save

    $2,307/mo

    Est. payment

    Refinancing to a lower rate could help reduce your monthly payments and save thousands over the life of the loan.

    See today's rates

    $2,307/mo

    Est. payment

    Explore your selling options

    Work with a Zillow partner agent

    Leverage their expertise and Zillow's premium Showcase listings to get your home seen by more buyers.

    Get started

    List with your own agent

    Get your home in front of millions of buyers by listing it on Zillow.

    Learn how to do it

    Sell it yourself

    Take full control of how buyers see your home on Zillow by listing For Sale by Owner (FSBO).

    List your home

    What's special

    Fresh interior paintAttached en-suite bathroomUpdated flooringBrand-new appliances
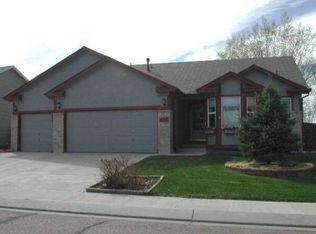
    Welcome ! This spacious 4-bedroom, 3.5-bath home offers just over 2,700 square feet of comfortable living space in the desirable Countryside neighborhood of Fountain. Ideally located near Fort Carson, Fountain-Fort Carson schools, parks, shopping, dining, and major commuter routes, this home provides the perfect combination of convenience, space, and value. Step inside to discover a versatile floor plan designed for both everyday living and entertaining. The main level features inviting living spaces centered around a cozy fireplace, creating a warm and welcoming atmosphere for gatherings with family and friends. Fresh interior paint, updated flooring, and brand-new appliances provide a move-in-ready feel while offering modern comfort and style throughout. Upstairs, the spacious primary suite serves as a private retreat, featuring an attached en-suite bathroom and dual closets, providing abundant storage and functionality. Additional bedrooms offer comfortable accommodations for family members, guests, or a home office setup. The finished basement adds even more flexibility, making it ideal for a recreation room, media space, gym, guest suite, or additional living area. Outside, enjoy a fully fenced backyard with plenty of space for pets, play, gardening, or outdoor entertaining. Car enthusiasts, hobbyists, and those needing extra storage will appreciate the oversized three-car garage, offering abundant room for vehicles, tools, and recreational equipment, along with a convenient storage shed for lawn equipment, seasonal décor, and additional outdoor storage needs. Recent updates include fresh interior paint, updated flooring (not original, LVP throughout and carpeted stairs), brand-new appliances, a new water heater, and a roof installed in 2024, providing added value and peace of mind for the next owner. Whether you're looking for room to grow, space to entertain, or a home that offers exceptional value in a convenient location, this property checks all the boxes. Schedule your private showing today and discover everything this property has to offer!

    Zillow last checked:

    Listing updated:

    Listed by:

    Brandon Orr 719-338-0913,

    ERA Shields Real Estate

    Bought with:

    Sol Martin MRP

    Stone Gable Realty

    Source: elevateMLS,MLS#: 2986496MLS Logo

    Facts & features

    Interior

    Bedrooms & bathrooms
    • Bedrooms: 4
    • Bathrooms: 4
    • Full bathrooms: 3
    • 1/2 bathrooms: 1
    Other
    • Level: Upper
    Heating
    • Natural Gas
    Cooling
    • Ceiling Fan(s), Central Air
    Appliances
    • Included: 220v in Kitchen, Dishwasher, Disposal, Oven, Refrigerator
    Features
    • Flooring: Luxury Vinyl
    • Basement: Full,Partially Finished
    • Has fireplace: Yes
    • Fireplace features: Gas
    Interior area
    • Total structure area: 2,782
    • Total interior livable area: 2,782 sqft
    • Finished area above ground: 1,808
    • Finished area below ground: 974

    Property

    Parking
    • Total spaces: 3
    • Parking features: Attached, Garage Door Opener
    • Attached garage spaces: 3
    Features
    • Levels: 3 Story
    • Stories: 3
    Lot
    • Size: 6,629 Square Feet
    • Features: See Remarks
    Details
    • Additional structures: Storage

    Construction

    Type & style
    • Home type: SingleFamily
    • Property subtype: Single Family Residence
    Materials
    • Other, Frame
    • Roof: Composite Shingle
    Condition
    • Existing Home
    • New construction: No
    • Year built: 1999

    Utilities & green energy

    • Water: Municipal
    • Utilities for property: Electricity Connected

    Community & HOA

    Location
    • Region: Fountain

    Financial & listing details

    • Price per square foot: $144/sqft
    • Annual tax amount: $1,717
    • Date on market: 6/1/2026
    • Listing terms: Cash,Conventional,FHA,Other,VA Loan
    • Electric utility on property: Yes

    Price history

    DateEventPrice
    7/13/2026Sold$399,900$144/sqft
    Source: elevateMLS #2986496 Report a problem
    7/9/2026Pending sale$399,900$144/sqft
    Source: elevateMLS #2986496 Report a problem
    6/7/2026Contingent$399,900$144/sqft
    Source: elevateMLS #2986496 Report a problem
    6/1/2026Listed for sale$399,900$144/sqft
    Source: elevateMLS #2986496 Report a problem

    Public tax history

    Tax history is unavailable.

    Neighborhood: 80817

    Nearby schools

    GreatSchools rating
    Schools provided by the listing agent
    • Elementary: Jordahl
    • Middle: Fountain
    • High: Fountain/Ft Carson
    • District: Ftn/Ft Carson 8

    Source: elevateMLS. This data may not be complete. We recommend contacting the local school district to confirm school assignments for this home.

    Get a cash offer in 3 minutes
    Find out how much your home could sell for in as little as 3 minutes with a no-obligation cash offer.
    Estimated market value
    $399,300
    Get a cash offer in 3 minutes
    Find out how much your home could sell for in as little as 3 minutes with a no-obligation cash offer.
    Estimated market value
    $399,300