Popular single story Blandford floorplan that is conveniently located across from the community park. One impressive feature is the recent $20,000 renovation on the over-sized pool including mini pebble tec and slide remodeling. The backyard enjoys golf course views of the Kokopelli golf course with a RV gate on the side. The layout is a favorite because of the split floor plan, large master bedroom with a patio exit, and 3 bedrooms off the family room. You'll find high end plantation shutters on most of the windows through out the house. The spacious master bedroom feels even larger with the vaulted ceilings and leads into the bathroom with dual vanities, separate tub and shower and a large walk-in closet. All bathrooms include Casta Smart toilets with a built-in bidet.
Sold for $675,000
$675,000
874 N EL DORADO Drive, Gilbert, AZ 85233
4beds
3baths
2,832sqft
Single Family Residence
Built in 1994
10,491 Square Feet Lot
$669,100 Zestimate®
$238/sqft
$3,351 Estimated rent
Home value
$669,100
$609,000 - $736,000
$3,351/mo
Zestimate® history
Owner options
List your home for rent
$3,351/mo
Rent Zestimate®
Find your next renter with Zillow Rental Manager. Plus, with online applications, you can quickly screen prospective tenants – for free.
$3,351/mo
Rent Zestimate®
Refinance and save
$4,022/mo
Est. payment
Refinancing to a lower rate could help reduce your monthly payments and save thousands over the life of the loan.
$4,022/mo
Est. payment
Explore your selling options
Work with a Zillow partner agent
Leverage their expertise and Zillow's premium Showcase listings to get your home seen by more buyers.
Get startedList with your own agent
Get your home in front of millions of buyers by listing it on Zillow.
Learn how to do itSell it yourself
Take full control of how buyers see your home on Zillow by listing For Sale by Owner (FSBO).
List your homeWhat's special
Mini pebble tecSplit floor planRv gateCommunity parkSeparate tub and showerHigh end plantation shuttersLarge walk-in closet
Zillow last checked:
Listing updated:
Listed by:
Gordon Baker 480-326-8571,
RE/MAX Alliance Group
Bought with:
Janet Avila, SA666541000
eXp Realty
Sara Saadati, SA701414000
eXp Realty
Source: ARMLS,MLS#: 6893431
Facts & features
Interior
Bedrooms & bathrooms
- Bedrooms: 4
- Bathrooms: 3
Heating
- Electric
Cooling
- Central Air, Ceiling Fan(s)
Appliances
- Included: Electric Cooktop, Built-In Electric Oven, Water Purifier
Features
- Granite Counters, Double Vanity, Eat-in Kitchen, Breakfast Bar, Vaulted Ceiling(s), Kitchen Island, Full Bth Master Bdrm, Separate Shwr & Tub
- Flooring: Laminate, Tile
- Windows: Double Pane Windows
- Has basement: No
- Has fireplace: Yes
- Fireplace features: Family Room
Interior area
- Total structure area: 2,832
- Total interior livable area: 2,832 sqft
Property
Parking
- Total spaces: 3
- Parking features: RV Gate, Garage Door Opener
- Garage spaces: 3
Accessibility
- Accessibility features: Hard/Low Nap Floors
Features
- Stories: 1
- Patio & porch: Patio
- Has private pool: Yes
- Pool features: Play Pool
- Has spa: Yes
- Spa features: Above Ground
- Fencing: Block,Wrought Iron
Lot
- Size: 10,491 Square Feet
- Features: Sprinklers In Front, Desert Back, On Golf Course, Grass Front
Details
- Parcel number: 30209077
Construction
Type & style
- Home type: SingleFamily
- Property subtype: Single Family Residence
Materials
- Stucco, Wood Frame, Painted, Block
- Roof: Tile
Condition
- Year built: 1994
Details
- Builder name: Blandford
Utilities & green energy
- Sewer: Public Sewer
- Water: City Water
Community & HOA
Community
- Features: Pickleball, Lake, Tennis Court(s), Playground
- Subdivision: EL DORADO LAKES GOLF COMMUNITY TRACT G
HOA
- Has HOA: Yes
- Services included: Maintenance Grounds
- HOA fee: $125 quarterly
- HOA name: El Dorado Lakes HOA
- HOA phone: 602-456-9462
Location
- Region: Gilbert
Financial & listing details
- Price per square foot: $238/sqft
- Tax assessed value: $577,600
- Annual tax amount: $3,001
- Date on market: 11/7/2025
- Cumulative days on market: 19 days
- Listing terms: Cash,Conventional,FHA,VA Loan
- Ownership: Fee Simple
Price history
| Date | Event | Price |
|---|---|---|
| 8/29/2025 | Sold | $675,000-2.2%$238/sqft |
Source:  ARMLS #6893431 Report a problem ARMLS #6893431 Report a problem | ||
| 8/4/2025 | Pending sale | $690,000$244/sqft |
Source: ARMLS #6893431 Report a problem | ||
| 7/16/2025 | Listed for sale | $690,000+112.3%$244/sqft |
Source: ARMLS #6893431 Report a problem | ||
| 6/24/2010 | Listing removed | $325,000+8.3%$115/sqft |
Source: Phoenician Properties Realty #4174447 Report a problem | ||
| 12/30/2009 | Sold | $300,000-7.7%$106/sqft |
Source: ARMLS #4174447 Report a problem | ||
| 9/7/2009 | Listed for sale | $325,000+4.8%$115/sqft |
Source: Phoenician Properties Realty #4174447 Report a problem | ||
| 7/1/2009 | Listing removed | $310,000$109/sqft |
Source: Phoenician Properties Realty #4174447 Report a problem | ||
| 6/26/2009 | Price change | $310,000-6.1%$109/sqft |
Source: Phoenician Properties Realty #4174447 Report a problem | ||
| 6/20/2009 | Price change | $330,000-8.3%$117/sqft |
Source: Phoenician Properties Realty #4174447 Report a problem | ||
| 5/17/2009 | Listed for sale | $360,000+11920%$127/sqft |
Source: Phoenician Properties Realty #4174447 Report a problem | ||
| 11/22/2008 | Listing removed | $2,995$1/sqft |
Source: Phoenician Properties Realty #4021403 Report a problem | ||
| 9/1/2008 | Listed for sale | $2,995-99.4%$1/sqft |
Source: Phoenician Properties Realty #4021403 Report a problem | ||
| 7/22/2005 | Sold | $476,000+94.3%$168/sqft |
Source: Public Record Report a problem | ||
| 9/19/1995 | Sold | $245,000$87/sqft |
Source: Public Record Report a problem | ||
Public tax history
| Year | Property taxes | Tax assessment |
|---|---|---|
| 2025 | $3,022 +4.6% | $57,760 -5.9% |
| 2024 | $2,888 -0.7% | $61,410 +68.8% |
| 2023 | $2,908 -0.2% | $36,382 -6.9% |
| 2022 | $2,913 -3.8% | $39,080 +5% |
| 2021 | $3,027 +9.1% | $37,230 +4.3% |
| 2020 | $2,776 +2.6% | $35,710 +7.4% |
| 2019 | $2,705 | $33,260 +4.9% |
| 2018 | $2,705 +3.8% | $31,700 +5.5% |
| 2017 | $2,607 +5.9% | $30,060 +1.6% |
| 2016 | $2,462 -3.8% | $29,600 -4.8% |
| 2015 | $2,558 | $31,100 +26% |
| 2014 | -- | $24,680 +15.8% |
| 2013 | -- | $21,320 -2.1% |
| 2012 | -- | $21,780 -12.7% |
| 2011 | -- | $24,950 -7.2% |
| 2010 | -- | $26,900 -18% |
| 2009 | -- | $32,810 -14.7% |
| 2008 | -- | $38,450 +6.5% |
| 2007 | -- | $36,100 +50.7% |
| 2006 | -- | $23,950 |
| 2005 | -- | $23,950 +16.3% |
| 2004 | -- | $20,600 |
| 2003 | -- | $20,600 +12.3% |
| 2002 | -- | $18,350 |
Find assessor info on the county website
Neighborhood: El Dorado Lakes
Nearby homes
- $769,0005 bd3 ba3.2k sqft862 N El Dorado Dr, Gilbert, AZ 85233Off Market
- $823,6003 bd3 ba3.6k sqft886 N El Dorado Dr, Gilbert, AZ 85233Off Market

- $830,100-- bd4 ba4.1k sqft850 N El Dorado Dr, Gilbert, AZ 85233Off Market
- $884,8005 bd3 ba4.1k sqft902 N El Dorado Dr, Gilbert, AZ 85233Off Market
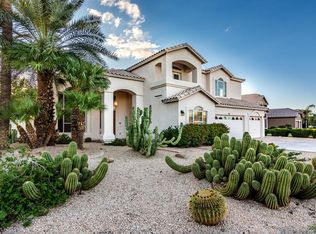
- $450,800-- bd2 ba1.5k sqft1743 W Harvard Ave, Gilbert, AZ 85233Off Market
- $514,1003 bd2 ba2k sqft1729 W Harvard Ave, Gilbert, AZ 85233Off Market
- $767,7004 bd3 ba3.2k sqft914 N El Dorado Dr, Gilbert, AZ 85233Off Market
- $481,8003 bd3 ba2k sqft1719 W Harvard Ave, Gilbert, AZ 85233Off Market
Nearby schools
GreatSchools rating
- 8/10Playa Del Rey Elementary SchoolGrades: PK-6Distance: 0.8 mi
- 6/10Mesquite High SchoolGrades: 8-12Distance: 1.8 mi
- 5/10Mesquite Jr High SchoolGrades: 6-8Distance: 2.4 mi
Schools provided by the listing agent
- Elementary: Playa Del Rey Elementary School
- Middle: Mesquite Jr High School
- High: Mesquite High School
- District: Gilbert Unified District
Source: ARMLS. This data may not be complete. We recommend contacting the local school district to confirm school assignments for this home.
Get a cash offer in 3 minutes
Find out how much your home could sell for in as little as 3 minutes with a no-obligation cash offer.
Estimated market value
$669,100
Get a cash offer in 3 minutes
Find out how much your home could sell for in as little as 3 minutes with a no-obligation cash offer.
Estimated market value
$669,100
- Arizona
- Maricopa County
- Gilbert
- 85233
- El Dorado Lakes
- 874 N EL DORADO Drive
Nearby cities
Nearby neighborhoods
Nearby zip codes
Other Gilbert Topics
