Skip main navigation
Off market
  • $260,100

    874 N Prescott Canyon Dr, Prescott, AZ 86301

    2beds
    910sqft
    Manufactured Home
    Built in 1989
    3,484 Square Feet Lot
    $260,100 Zestimate®
    $286/sqft
    $-- Estimated rent

    Home value

    $260,100

    $229,000 - $294,000

    Not available

    Zestimate® history
    Loading
    Loading...

    Owner options

    List your home for rent

    Find your next renter with Zillow Rental Manager. Plus, with online applications, you can quickly screen prospective tenants – for free.

    Learn more
    Refinance and save

    $1,697/mo

    Est. payment

    Refinancing to a lower rate could help reduce your monthly payments and save thousands over the life of the loan.

    See today's rates

    $1,697/mo

    Est. payment

    Explore your selling options

    Work with a Zillow partner agent

    Leverage their expertise and Zillow's premium Showcase listings to get your home seen by more buyers.

    Get started

    List with your own agent

    Get your home in front of millions of buyers by listing it on Zillow.

    Learn how to do it

    Sell it yourself

    Take full control of how buyers see your home on Zillow by listing For Sale by Owner (FSBO).

    List your home

    What's special

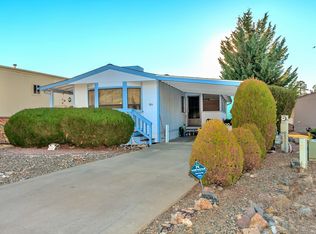
    Prescott Canyon Estates - a 55+ community of manufactured homes in a beautiful treed setting close to Downtown Prescott, shopping +++ great amenities including an indoor pool & tennis. Beautifully cared for 2bdrm, 2 bath split plan w/wrap around front porch + extra storage & workshop area + utility sink in the oversized 1car port. Dual pane vinyl windows + walk-in sit-down tub/shower. Sold TURNKEY! Move in and enjoy Prescott - the best place to be!!!

    This property is not currently displayed as for sale or rent on Zillow. This may be different from what's on other websites or public sources.

    Zillow last checked:

    Listing updated:

    Listed by:

    Karen Winton 928-308-0359,

    Realty Executives Northern AZ

    Bought with:

    Dawn L Sturgeon, SA647961000

    Better Homes And Gardens Real Estate Bloomtree Realty

    Source: PAAR as distributed by MLS GRID,MLS#: 987847MLS Logo

    Facts & features

    Interior

    Bedrooms & bathrooms
    • Bedrooms: 2
    • Bathrooms: 2
    • Full bathrooms: 2
    Heating
    • Forced - Gas, Natural Gas
    Cooling
    • Ceiling Fan(s), Evaporative Cooling
    Appliances
    • Included: Dishwasher, Disposal, Dryer, Electric Range, Microwave, Other, Refrigerator, See Remarks, Washer
    • Laundry: Wash/Dry Connection, Sink
    Features
    • Ceiling Fan(s), Eat-in Kitchen, Laminate Counters, Live on One Level, Marble Counters, Master Downstairs, Walk-In Closet(s)
    • Flooring: Carpet, Vinyl
    • Windows: Solar Screens, Double Pane Windows, Blinds, Screens, Vinyl Windows
    • Basement: Piers
    • Has fireplace: No
    Interior area
    • Total structure area: 910
    • Total interior livable area: 910 sqft

    Property

    Parking
    • Total spaces: 1
    • Parking features: Driveway Concrete
    • Carport spaces: 1
    • Has uncovered spaces: Yes
    Accessibility
    • Accessibility features: Handicap Bath
    Features
    • Patio & porch: Covered, Patio
    • Exterior features: Landscaping-Front, Landscaping-Rear, Storm Gutters
    • Has view: Yes
    • View description: Mountain(s)
    Lot
    • Size: 3,484 Square Feet
    • Topography: Level,Other Trees,Views
    Details
    • Additional structures: Workshop
    • Parcel number: 149
    • Zoning: PAD

    Construction

    Type & style
    • Home type: MobileManufactured
    • Property subtype: Manufactured Home
    Materials
    • Frame
    • Roof: Composition
    Condition
    • Year built: 1989
    Details
    • Builder name: Palm Harbor

    Utilities & green energy

    • Sewer: City Sewer
    • Water: Public
    • Utilities for property: Cable Available, Electricity Available, Natural Gas Available, Phone Available, Underground Utilities

    Community & HOA

    Community
    • Security: Prewired, Smoke Detector(s)
    • Subdivision: Prescott Canyon Estates
    HOA
    • Has HOA: Yes
    • HOA fee: $192 quarterly
    • HOA phone: 928-776-4479
    Location
    • Region: Prescott

    Financial & listing details

    • Price per square foot: $286/sqft
    • Annual tax amount: $417
    • Date on market: 6/17/2015
    • Exclusions: No
    • Electric utility on property: Yes
    • Road surface type: Paved
    • Body type: Single Wide

    Price history

    DateEventPrice
    7/6/2015Sold$98,900+22.1%$109/sqft
    Source: PAAR as distributed by MLS GRID #987847 Report a problem
    4/7/2014Sold$81,000-36.5%$89/sqft
    Source: PAAR as distributed by MLS GRID #974268 Report a problem
    8/9/2005Sold$127,500$140/sqft
    Source: ARMLS #2327226 Report a problem

    Public tax history

    Tax history is unavailable.

    Neighborhood: 86301

    Nearby schools

    GreatSchools rating
    Get a cash offer in 3 minutes
    Find out how much your home could sell for in as little as 3 minutes with a no-obligation cash offer.
    Estimated market value
    $260,100
    Get a cash offer in 3 minutes
    Find out how much your home could sell for in as little as 3 minutes with a no-obligation cash offer.
    Estimated market value
    $260,100