Welcome to this warm and inviting single-level home near downtown Hillsboro, offering 3 bedrooms, 2 bathrooms, and a beautiful blend of modern comfort and mid-century charm on a large, private lot.Inside, you’ll find stunning 1” maple hardwood floors and abundant natural light throughout. The cozy living room features a gas fireplace, while an elegant archway leads to the dining room with built-in shelving and continued hardwoods. The spacious kitchen offers generous counter space, ample cabinetry, a free-standing gas range, dishwasher, and stainless steel appliances.The primary bedroom is privately located on the opposite end of the home, complete with built-in shelving and wall-to-wall carpet. While not technically a suite, it has direct access to a full bathroom/utility room with tile flooring, a mud-set tile shower, and built-in cabinets. From here, step out to the covered patio for easy indoor-outdoor living.The backyard is truly special—large, fenced, and incredibly private with no visible neighboring homes. Enjoy a magical setting with two tool sheds, a smaller shed, chicken coop, raised garden beds, hot tub, and a cascading pond with goldfish and blooming lily pads. An irrigation well adds convenience.Energy efficiency shines with owned solar panels and double-pane vinyl windows. The oversized attached garage has been converted into a 34’ x 19’ climate-controlled studio with separate exterior access and durable flooring, easily convertible back if desired. A spacious driveway offers ample parking.Located close to shops, restaurants, coffee spots, bakeries, food carts, and local markets, this home is a peaceful retreat with everyday convenience—perfect for enjoying quiet mornings on the patio and cozy evenings at home. [Home Energy Score = 10. HES Report at https://rpt.greenbuildingregistry.com/hes/OR10246453]
Sold
$568,400
874 NE Birchwood Dr, Hillsboro, OR 97124
3beds
2,005sqft
Residential, Single Family Residence
Built in 1948
0.3 Acres Lot
$590,800 Zestimate®
$283/sqft
$2,804 Estimated rent
Home value
$590,800
$561,000 - $620,000
$2,804/mo
Zestimate® history
Owner options
List your home for rent
$2,804/mo
Rent Zestimate®
Find your next renter with Zillow Rental Manager. Plus, with online applications, you can quickly screen prospective tenants – for free.
$2,804/mo
Rent Zestimate®
Refinance and save
$3,460/mo
Est. payment
Refinancing to a lower rate could help reduce your monthly payments and save thousands over the life of the loan.
$3,460/mo
Est. payment
Explore your selling options
Work with a Zillow partner agent
Leverage their expertise and Zillow's premium Showcase listings to get your home seen by more buyers.
Get startedList with your own agent
Get your home in front of millions of buyers by listing it on Zillow.
Learn how to do itSell it yourself
Take full control of how buyers see your home on Zillow by listing For Sale by Owner (FSBO).
List your homeWhat's special
Gas fireplaceHot tubTwo tool shedsCozy evenings at homeChicken coopGenerous counter spaceSingle-level home
Zillow last checked:
Listing updated:
Listed by:
Merri O'Brien 503-936-7396,
Windermere West LLC,
Keith Sjodin, P.C.. 503-680-1600,
Windermere West LLC
Bought with:
John Soper, 201215573
MORE Realty
Source: RMLS (OR),MLS#: 757041922
Facts & features
Interior
Bedrooms & bathrooms
- Bedrooms: 3
- Bathrooms: 2
- Full bathrooms: 2
- Main level bathrooms: 2
Rooms
- Room types: Laundry, Bedroom 2, Bedroom 3, Dining Room, Family Room, Kitchen, Living Room, Primary Bedroom
Primary bedroom
- Features: Builtin Features, Patio, Sliding Doors, Closet, Wallto Wall Carpet
- Level: Main
- Area: 170
- Dimensions: 10 x 17
Bedroom 2
- Features: Hardwood Floors, Closet
- Level: Main
- Area: 144
- Dimensions: 12 x 12
Bedroom 3
- Features: Hardwood Floors, Closet
- Level: Main
- Area: 132
- Dimensions: 12 x 11
Dining room
- Features: Builtin Features, Hardwood Floors
- Level: Main
- Area: 99
- Dimensions: 11 x 9
Kitchen
- Features: Dishwasher, Disposal, Gas Appliances, Free Standing Range, Vinyl Floor
- Level: Main
- Area: 168
- Width: 14
Living room
- Features: Fireplace, Hardwood Floors
- Level: Main
- Area: 273
- Dimensions: 21 x 13
Heating
- Forced Air, Mini Split, Fireplace(s)
Cooling
- Has cooling: Yes
Appliances
- Included: Dishwasher, Disposal, Free-Standing Gas Range, Gas Appliances, Plumbed For Ice Maker, Stainless Steel Appliance(s), Free-Standing Range, Gas Water Heater
- Laundry: Laundry Room
Features
- Sink, Closet, Built-in Features
- Flooring: Hardwood, Laminate, Tile, Vinyl, Wall to Wall Carpet
- Doors: Sliding Doors
- Windows: Double Pane Windows, Vinyl Frames
- Basement: Crawl Space
- Number of fireplaces: 1
- Fireplace features: Gas
Interior area
- Total structure area: 2,005
- Total interior livable area: 2,005 sqft
Property
Parking
- Total spaces: 2
- Parking features: Driveway, Attached, Extra Deep Garage, Oversized
- Attached garage spaces: 2
- Has uncovered spaces: Yes
Features
- Levels: One
- Stories: 1
- Patio & porch: Covered Patio, Patio
- Exterior features: Fire Pit, Raised Beds, Water Feature, Yard, Exterior Entry
- Has spa: Yes
- Spa features: Free Standing Hot Tub
- Fencing: Fenced
Lot
- Size: 0.3 Acres
- Features: Level, SqFt 10000 to 14999
Details
- Additional structures: PoultryCoop, ToolShed
- Parcel number: R706150
Construction
Type & style
- Home type: SingleFamily
- Property subtype: Residential, Single Family Residence
Materials
- Brick, Vinyl Siding
- Foundation: Concrete Perimeter
- Roof: Composition
Condition
- Approximately
- New construction: No
- Year built: 1948
Utilities & green energy
- Gas: Gas
- Sewer: Public Sewer
- Water: Public
Green energy
- Energy generation: Solar
Community & HOA
HOA
- Has HOA: No
Location
- Region: Hillsboro
Financial & listing details
- Price per square foot: $283/sqft
- Tax assessed value: $508,120
- Annual tax amount: $3,388
- Date on market: 4/3/2026
- Cumulative days on market: 6 days
- Listing terms: Cash,Conventional,FHA,VA Loan
- Road surface type: Paved
Price history
| Date | Event | Price |
|---|---|---|
| 5/15/2026 | Sold | $568,400-3.7%$283/sqft |
Source:  RMLS (OR) #757041922 Report a problem RMLS (OR) #757041922 Report a problem | ||
| 4/9/2026 | Pending sale | $589,950$294/sqft |
Source: RMLS (OR) #757041922 Report a problem | ||
| 4/3/2026 | Listed for sale | $589,950+413%$294/sqft |
Source: RMLS (OR) #757041922 Report a problem | ||
| 11/2/1995 | Sold | $115,000$57/sqft |
Source: Public Record Report a problem | ||
Public tax history
| Year | Property taxes | Tax assessment |
|---|---|---|
| 2025 | $3,389 +0.4% | $206,560 +3% |
| 2024 | $3,376 +2.9% | $200,550 +3% |
| 2023 | $3,280 +2.8% | $194,710 +3% |
| 2022 | $3,191 | $189,040 |
Find assessor info on the county website
Neighborhood: 97124
Nearby homes
- $630,2003 bd1 ba1.2k sqft888 NE Birchwood Dr, Hillsboro, OR 97124Off Market
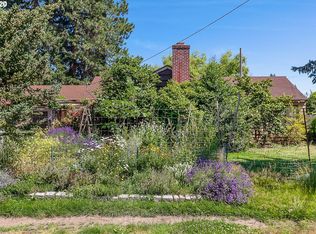
- $477,4003 bd1 ba1.5k sqft858 NE Birchwood Dr, Hillsboro, OR 97124Off Market
- $565,0004 bd3 ba1.9k sqft903 NE Jackson St, Hillsboro, OR 97124Sold
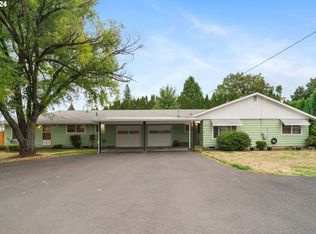
- $438,0002 bd1 ba1.5k sqft883 NE Jackson St APT A, Hillsboro, OR 97124Sold
- $509,7003 bd1 ba1.7k sqft877 NE Birchwood Dr, Hillsboro, OR 97124Off Market
- $565,0002 bd2 ba1.3k sqft903 NE Jackson St APT A, Hillsboro, OR 97124Sold
- $486,0002 bd1 ba864 sqft903 NE Jackson St APT B, Hillsboro, OR 97124Off Market
- $629,5003 bd2 ba1.9k sqft890 NE Birchwood Dr, Hillsboro, OR 97124Off Market
Nearby schools
GreatSchools rating
- 4/10Lincoln Street Elementary SchoolGrades: K-6Distance: 0.1 mi
- 3/10Evergreen Middle SchoolGrades: 7-8Distance: 1.6 mi
- 7/10Glencoe High SchoolGrades: 9-12Distance: 1.4 mi
Schools provided by the listing agent
- Elementary: Lincoln
- Middle: Evergreen
- High: Glencoe
Source: RMLS (OR). This data may not be complete. We recommend contacting the local school district to confirm school assignments for this home.
Get a cash offer in 3 minutes
Find out how much your home could sell for in as little as 3 minutes with a no-obligation cash offer.
Estimated market value
$590,800
Get a cash offer in 3 minutes
Find out how much your home could sell for in as little as 3 minutes with a no-obligation cash offer.
Estimated market value
$590,800
- Oregon
- Washington County
- Hillsboro
- 97124
- 874 NE Birchwood Dr
