Skip main navigation
Closed
  • $1,500,000

    874 NW Haleakala Way, Bend, OR 97703

    3beds
    3baths
    2,372sqft
    Single Family Residence
    Built in 2017
    0.58 Acres Lot
    $1,541,100 Zestimate®
    $632/sqft
    $4,221 Estimated rent

    Home value

    $1,541,100

    $1.42M - $1.66M

    $4,221/mo

    Zestimate® history
    Loading
    Loading...

    Owner options

    List your home for rent

    $4,221/mo

    Rent Zestimate®

    Find your next renter with Zillow Rental Manager. Plus, with online applications, you can quickly screen prospective tenants – for free.

    Learn more

    $4,221/mo

    Rent Zestimate®

    Refinance and save

    $7,294/mo

    Est. payment

    Refinancing to a lower rate could help reduce your monthly payments and save thousands over the life of the loan.

    See today's rates

    $7,294/mo

    Est. payment

    Explore your selling options

    Work with a Zillow partner agent

    Leverage their expertise and Zillow's premium Showcase listings to get your home seen by more buyers.

    Get started

    List with your own agent

    Get your home in front of millions of buyers by listing it on Zillow.

    Learn how to do it

    Sell it yourself

    Take full control of how buyers see your home on Zillow by listing For Sale by Owner (FSBO).

    List your home

    What's special

    Light-filled dining roomPot fillerBuilt-in heatersCenter islandLighted liquor cabinetWalnut cabinetry
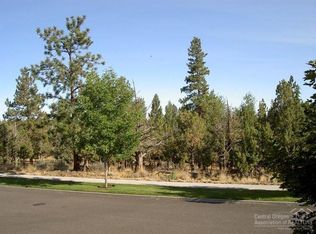
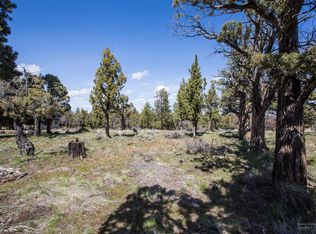
    This is a distinctive dwelling that was expertly crafted. Truly a cut above the rest in quality, design, and attention to detail. It's also a car lover's dream capable of storing 6 cars thanks to high garage ceilings that accommodate 2 car lifts, plus the 2 car commuter garage. Well-laid out cook's kitchen presents a pot filler, convection oven and micro, center island, and striking walnut cabinetry. Light-filled dining room was designed to host large gatherings and offers a lighted liquor cabinet atop a bar with two beverage refrigerators. There's also a place for your favorite pub table in the nifty corner alcove. Each bedroom is ensuite and the guest bedrooms are located on a wing opposite the primary. Covered back patio is very private and has built-in heaters and sound. Sited on a huge .58 acre flat lot on a dead-end street. The ideal setting for those searching for quality & quiet. Close to the River Trail.

    Zillow last checked:

    Listing updated:

    Listed by:

    Coldwell Banker Bain jen@thebowenproperties.com

    Bought with:

    RE/MAX Key Properties

    Source: Oregon Datashare,MLS#: 220201177MLS Logo

    Facts & features

    Interior

    Bedrooms & bathrooms
    • Bedrooms: 3
    • Bathrooms: 3
    Heating
    • Forced Air, Natural Gas
    Cooling
    • Central Air, Zoned
    Appliances
    • Included: Instant Hot Water, Cooktop, Dishwasher, Disposal, Double Oven, Microwave, Range Hood, Refrigerator, Water Heater, Wine Refrigerator
    Features
    • Smart Light(s), Bidet, Breakfast Bar, Built-in Features, Ceiling Fan(s), Double Vanity, Dry Bar, Enclosed Toilet(s), Granite Counters, Kitchen Island, Open Floorplan, Pantry, Primary Downstairs, Soaking Tub, Solid Surface Counters, Vaulted Ceiling(s), Wired for Sound
    • Flooring: Carpet, Hardwood, Stone
    • Windows: Double Pane Windows
    • Basement: None
    • Has fireplace: Yes
    • Fireplace features: Gas, Living Room
    • Common walls with other units/homes: No Common Walls
    Interior area
    • Total structure area: 2,372
    • Total interior livable area: 2,372 sqft

    Property

    Parking
    • Total spaces: 4
    • Parking features: Asphalt, Driveway, Heated Garage, RV Garage
    • Garage spaces: 4
    • Has uncovered spaces: Yes
    Features
    • Levels: One
    • Stories: 1
    • Patio & porch: Patio
    • Has view: Yes
    • View description: Neighborhood, Territorial
    Lot
    • Size: 0.58 Acres
    • Features: Landscaped, Sprinkler Timer(s)
    Details
    • Additional structures: RV/Boat Storage
    • Parcel number: 244049
    • Zoning description: RS
    • Special conditions: Standard

    Construction

    Type & style
    • Home type: SingleFamily
    • Architectural style: Contemporary
    • Property subtype: Single Family Residence
    Materials
    • Frame
    • Foundation: Stemwall
    • Roof: Composition,Metal
    Condition
    • New construction: No
    • Year built: 2017

    Utilities & green energy

    • Sewer: Public Sewer
    • Water: Public

    Community & HOA

    Community
    • Features: Access to Public Lands, Park, Playground, Short Term Rentals Not Allowed, Trail(s)
    • Security: Carbon Monoxide Detector(s), Security System Owned
    • Subdivision: Awbrey Park
    HOA
    • Has HOA: Yes
    • Amenities included: Firewise Certification, Park, Playground
    • HOA fee: $240 quarterly
    Location
    • Region: Bend

    Financial & listing details

    • Price per square foot: $632/sqft
    • Annual tax amount: $9,635
    • Date on market: 5/16/2025
    • Cumulative days on market: 126 days
    • Listing terms: Cash,Conventional
    • Road surface type: Paved

    Price history

    DateEventPrice
    10/31/2025Sold$1,500,000-1.6%$632/sqft
    Source: Oregon Datashare #220201177 Report a problem
    9/16/2025Pending sale$1,525,000$643/sqft
    Source: Oregon Datashare #220201177 Report a problem
    8/12/2025Price change$1,525,000-1.6%$643/sqft
    Source: Oregon Datashare #220201177 Report a problem
    7/14/2025Price change$1,550,000-3.1%$653/sqft
    Source: Oregon Datashare #220201177 Report a problem
    6/11/2025Price change$1,599,000-2.5%$674/sqft
    Source: Oregon Datashare #220201177 Report a problem
    5/16/2025Listed for sale$1,640,000$691/sqft
    Source: Oregon Datashare #220201177 Report a problem
    5/12/2025Pending sale$1,640,000$691/sqft
    Source: Oregon Datashare #220201177 Report a problem
    5/6/2025Listed for sale$1,640,000+620.9%$691/sqft
    Source: Oregon Datashare #220201177 Report a problem
    2/22/2016Sold$227,500$96/sqft
    Source: Oregon Datashare #201407840 Report a problem

    Public tax history

    Tax history is unavailable.

    Neighborhood: Awbrey Butte

    Nearby schools

    GreatSchools rating
    Schools provided by the listing agent
    • Elementary: North Star Elementary
    • Middle: Pacific Crest Middle
    • High: Summit High

    Source: Oregon Datashare. This data may not be complete. We recommend contacting the local school district to confirm school assignments for this home.

    Get pre-qualified for a loan
    At Zillow Home Loans, we can pre-qualify you in as little as 5 minutes with no impact to your credit score.

    An equal housing lender. NMLS #10287.

    Sell for more on Zillow
    Get a Zillow Showcase℠ listing at no additional cost and you could sell for .
    $1,541,100
    2% more
    +$30,822
    With Zillow Showcase(estimated)
    $1,571,922