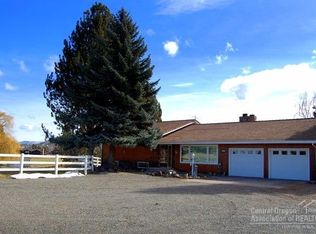
Spacious home on irrigated acreage with stunning views. Welcome to your dream property! 5 bedroom, 3 bath home offers generous living space, including a finished daylight basement perfect for extended family, entertainment or hobbies. Enjoy the elegance of hardwood flooring and custom tile work throughout. Situated on irrigated acreage, this property is thoughtfully equipped with underground sprinklers, a fenced backyard, and a gated entrance for enhanced privacy. A paved driveway leads you to a large shop, complete with a separate storage area - ideal for all your projects, equipment, or toys. Step outside to find mature apple trees adding to the charm, and take in the phenomenal views that make everyday feel like a retreat. Whether you're seeking space, functionality, or a touch of country serenity, this property checks all the boxes.
Closed
$625,000
874 NW West Hills Rd, Prineville, OR 97754
4beds
3baths
3,543sqft
Single Family Residence
Built in 1972
2 Acres Lot
$613,800 Zestimate®
$176/sqft
$3,185 Estimated rent
Home value
$613,800
$509,000 - $737,000
$3,185/mo
Zestimate® history
Owner options
List your home for rent
$3,185/mo
Rent Zestimate®
Find your next renter with Zillow Rental Manager. Plus, with online applications, you can quickly screen prospective tenants – for free.
$3,185/mo
Rent Zestimate®
Refinance and save
$3,854/mo
Est. payment
Refinancing to a lower rate could help reduce your monthly payments and save thousands over the life of the loan.
$3,854/mo
Est. payment
Explore your selling options
Work with a Zillow partner agent
Leverage their expertise and Zillow's premium Showcase listings to get your home seen by more buyers.
Get startedList with your own agent
Get your home in front of millions of buyers by listing it on Zillow.
Learn how to do itSell it yourself
Take full control of how buyers see your home on Zillow by listing For Sale by Owner (FSBO).
List your homeWhat's special
Irrigated acreageFenced backyardLarge shopStunning viewsFinished daylight basementCustom tile workMature apple trees
Zillow last checked:
Listing updated:
Listed by:
Coldwell Banker Sun Country 541-447-4433
Bought with:
eXp Realty, LLC
Source: Oregon Datashare,MLS#: 220204290
Facts & features
Interior
Bedrooms & bathrooms
- Bedrooms: 4
- Bathrooms: 3
Heating
- Electric, Forced Air, Wood
Cooling
- None
Appliances
- Included: Dishwasher, Double Oven, Microwave, Range, Range Hood, Refrigerator, Water Heater, Water Softener
Features
- Breakfast Bar, Built-in Features, Ceiling Fan(s), Fiberglass Stall Shower, In-Law Floorplan, Laminate Counters, Linen Closet, Pantry, Shower/Tub Combo
- Flooring: Carpet, Hardwood, Tile
- Windows: Aluminum Frames, Double Pane Windows, Vinyl Frames, Wood Frames
- Basement: Finished
- Has fireplace: Yes
- Fireplace features: Living Room, Wood Burning
- Common walls with other units/homes: No Common Walls
Interior area
- Total structure area: 3,543
- Total interior livable area: 3,543 sqft
Property
Parking
- Total spaces: 2
- Parking features: Asphalt, Detached, Driveway, Gated, Heated Garage, RV Access/Parking, RV Garage, Storage
- Garage spaces: 2
- Has uncovered spaces: Yes
Features
- Levels: Two
- Stories: 2
- Patio & porch: Deck, Patio, Porch
- Fencing: Fenced
- Has view: Yes
- View description: Mountain(s), Territorial
Lot
- Size: 2 Acres
- Features: Garden, Landscaped, Native Plants, Pasture, Sloped, Sprinklers In Front, Sprinklers In Rear, Water Feature
Details
- Additional structures: RV/Boat Storage, Storage
- Parcel number: 11152
- Zoning description: Sr1; Suburban Residential
- Special conditions: Standard
- Horses can be raised: Yes
Construction
Type & style
- Home type: SingleFamily
- Architectural style: Ranch
- Property subtype: Single Family Residence
Materials
- Frame
- Foundation: Stemwall
- Roof: Composition
Condition
- New construction: No
- Year built: 1972
Utilities & green energy
- Sewer: Septic Tank, Standard Leach Field
- Water: Private, Well
Community & HOA
Community
- Security: Carbon Monoxide Detector(s), Smoke Detector(s)
- Subdivision: West Hills
HOA
- Has HOA: No
Location
- Region: Prineville
Financial & listing details
- Price per square foot: $176/sqft
- Tax assessed value: $605,060
- Annual tax amount: $4,431
- Date on market: 6/19/2025
- Cumulative days on market: 56 days
- Listing terms: Cash,Conventional
- Inclusions: Kitchen appliances, shelving in laundry room.
- Exclusions: Fridge in laundry room, washer, dryer.
- Has irrigation water rights: Yes
- Acres allowed for irrigation: 2
- Road surface type: Paved
Price history
| Date | Event | Price |
|---|---|---|
| 9/11/2025 | Sold | $625,000-3.8%$176/sqft |
Source:  Oregon Datashare #220204290 Report a problem Oregon Datashare #220204290 Report a problem | ||
| 8/14/2025 | Pending sale | $650,000$183/sqft |
Source: Oregon Datashare #220204290 Report a problem | ||
| 6/19/2025 | Listed for sale | $650,000$183/sqft |
Source: Oregon Datashare #220204290 Report a problem | ||
Public tax history
| Year | Property taxes | Tax assessment |
|---|---|---|
| 2025 | $4,545 +2.6% | $348,370 +3% |
| 2024 | $4,432 +3.7% | $338,230 +3% |
| 2023 | $4,274 +3.2% | $328,380 +3% |
| 2022 | $4,141 +0% | $318,820 +3% |
| 2021 | $4,140 +2.8% | $309,540 +3% |
| 2020 | $4,028 +3.7% | $300,531 |
| 2019 | $3,886 +2.7% | -- |
| 2018 | $3,785 | $283,280 +3% |
| 2017 | $3,785 +6.4% | $275,029 +6.1% |
| 2016 | $3,557 | $259,241 |
| 2015 | $3,557 +5.9% | $259,241 +22.2% |
| 2013 | $3,360 +28.3% | $212,210 +4.6% |
| 2012 | $2,619 -4.7% | $202,970 -4% |
| 2011 | $2,749 -13.8% | $211,320 -13.5% |
| 2010 | $3,190 | $244,359 +3% |
| 2009 | -- | $237,242 +3% |
| 2008 | -- | $230,332 +3% |
| 2007 | -- | $223,623 |
Find assessor info on the county website
Neighborhood: 97754
Nearby homes
- $596,9004 bd3 ba3k sqft743 NW West Hills Rd, Prineville, OR 97754Off Market

- $647,5004 bd3 ba2.7k sqft672 NW West Hills Rd, Prineville, OR 97754Off Market
- $540,7004 bd3 ba2.2k sqft592 NW West Hills Rd, Prineville, OR 97754Off Market
- $636,1002 bd1 ba4k sqft754 NW West Hills Rd, Prineville, OR 97754Off Market
- $646,8003 bd2 ba3.2k sqft621 NW West Hills Rd, Prineville, OR 97754Off Market
- $518,4003 bd2 ba1.7k sqft791 NW West Hills Rd, Prineville, OR 97754Off Market
- $498,1004 bd2 ba2.5k sqft3349 NW Rollo Rd, Prineville, OR 97754Off Market
- $567,7005 bd2 ba2.3k sqft551 NW West Hills Rd, Prineville, OR 97754Off Market
Nearby schools
GreatSchools rating
- 8/10Barnes Butte ElementaryGrades: K-5Distance: 2.1 mi
- 8/10Crook County Middle SchoolGrades: 6-8Distance: 2.2 mi
- 6/10Crook County High SchoolGrades: 9-12Distance: 2.7 mi
Schools provided by the listing agent
- Elementary: Barnes Butte Elem
- Middle: Crook County Middle
- High: Crook County High
Source: Oregon Datashare. This data may not be complete. We recommend contacting the local school district to confirm school assignments for this home.
Sell for more on Zillow
Get a Zillow Showcase℠ listing at no additional cost and you could sell for .
$613,800
2% more
+$12,276
With Zillow Showcase(estimated)
$626,076
Sell for more on Zillow
Get a Zillow Showcase℠ listing at no additional cost and you could sell for .
$613,800
2% more
+$12,276
With Zillow Showcase(estimated)
$626,076
- Oregon
- Crook County
- Prineville
- 97754
- 874 NW West Hills Rd
