Front-porch living, rear-entry garage, and a single-load street set this Rivertown home apart from the rest. Featuring a welcoming front porch perfect for visiting with neighbors, this home also offers a rear alley-entry 3-car garage that keeps the streetscape clean while adding privacy and convenience. Situated on a single-load street, this 4BR/3.5BA home features a primary suite on the main level, open-concept living with wood-look tile floors, plantation shutters, and an upstairs flex/entertainment area. The kitchen offers quartz countertops, a large working island with seating, gas range, stainless appliances, and two walk-in pantries. Enjoy the extended screened courtyard patio with epoxy flooring and fenced backyard. Additional highlights include a 3-car alley-entry garage, extra-long drive (fits 6 cars), epoxy floors and overhead storage, insulated garage ceiling, Trane high-efficiency system, tankless gas water heater, and whole-home water filtration system. Residents enjoy top-rated St Johns County schools and resort style amenities that include three resort-style amenity centers with riverfront infinity pool, café/bar, fitness centers, courts, trails, dog parks, lap pool, and the RiverLodge with lazy river.
Closed
$616,000
874 ORANGE BRANCH Trail, St. Johns, FL 32259
4beds
2,754sqft
Single Family Residence
Built in 2022
7,840 Square Feet Lot
$617,500 Zestimate®
$224/sqft
$3,683 Estimated rent
Home value
$617,500
$587,000 - $648,000
$3,683/mo
Zestimate® history
Owner options
List your home for rent
$3,683/mo
Rent Zestimate®
Find your next renter with Zillow Rental Manager. Plus, with online applications, you can quickly screen prospective tenants – for free.
$3,683/mo
Rent Zestimate®
Refinance and save
$3,999/mo
Est. payment
Refinancing to a lower rate could help reduce your monthly payments and save thousands over the life of the loan.
$3,999/mo
Est. payment
Explore your selling options
Work with a Zillow partner agent
Leverage their expertise and Zillow's premium Showcase listings to get your home seen by more buyers.
Get startedList with your own agent
Get your home in front of millions of buyers by listing it on Zillow.
Learn how to do itSell it yourself
Take full control of how buyers see your home on Zillow by listing For Sale by Owner (FSBO).
List your homeWhat's special
Single-load streetGas rangeKitchen offers quartz countertopsInsulated garage ceilingFenced backyardPlantation shuttersStainless appliances
Zillow last checked:
Listing updated:
Listed by:
CHRISTINA WELCH 904-404-1640,
KELLER WILLIAMS ST JOHNS 904-867-7694
Bought with:
TARA BELANGER, 3395372
COMPASS FLORIDA LLC
Source: realMLS,MLS#: 2117325
Facts & features
Interior
Bedrooms & bathrooms
- Bedrooms: 4
- Bathrooms: 4
- Full bathrooms: 3
- 1/2 bathrooms: 1
Primary bedroom
- Level: Main
- Area: 240 Square Feet
- Dimensions: 15.00 x 16.00
Bedroom 2
- Level: Upper
- Area: 204.88 Square Feet
- Dimensions: 16.96 x 12.08
Bedroom 3
- Level: Upper
- Area: 161.77 Square Feet
- Dimensions: 10.99 x 14.72
Bedroom 4
- Level: Upper
- Area: 149.03 Square Feet
- Dimensions: 11.49 x 12.97
Dining room
- Level: Main
- Area: 182.75 Square Feet
- Dimensions: 10.75 x 17.00
Kitchen
- Level: Main
- Area: 268.6 Square Feet
- Dimensions: 15.80 x 17.00
Laundry
- Level: Main
- Area: 45.08 Square Feet
- Dimensions: 7.39 x 6.10
Living room
- Level: Main
- Area: 253.3 Square Feet
- Dimensions: 14.90 x 17.00
Utility room
- Description: 2nd downstairs pantry / storage
- Level: Main
- Area: 30 Square Feet
- Dimensions: 5.00 x 6.00
Heating
- Central
Cooling
- Central Air, Electric
Appliances
- Included: Dishwasher, Disposal, Gas Range, Gas Water Heater, Microwave, Refrigerator, Tankless Water Heater
- Laundry: Gas Dryer Hookup, Lower Level, Washer Hookup
Features
- Ceiling Fan(s), Eat-in Kitchen, Kitchen Island, Open Floorplan, Pantry, Primary Bathroom - Shower No Tub, Master Downstairs, Split Bedrooms, Walk-In Closet(s)
- Flooring: Tile, Vinyl, Wood
Interior area
- Total interior livable area: 2,754 sqft
Property
Parking
- Total spaces: 3
- Parking features: Attached, Garage
- Attached garage spaces: 3
Features
- Levels: Two
- Stories: 2
- Patio & porch: Covered, Front Porch, Patio, Screened
- Fencing: Back Yard,Privacy,Vinyl
- Has view: Yes
- View description: Pond
- Has water view: Yes
- Water view: Pond
Lot
- Size: 7,840 Square Feet
- Dimensions: 50 x 160 x 50 x 163
Details
- Parcel number: 0007041180
- Zoning description: Residential
Construction
Type & style
- Home type: SingleFamily
- Architectural style: Craftsman
- Property subtype: Single Family Residence
Materials
- Fiber Cement, Frame
- Roof: Shingle
Condition
- New construction: No
- Year built: 2022
Utilities & green energy
- Sewer: Public Sewer
- Water: Public
- Utilities for property: Cable Connected, Electricity Connected, Natural Gas Available, Sewer Connected, Water Connected
Community & HOA
Community
- Subdivision: Rivertown
HOA
- Has HOA: Yes
- Amenities included: Pool, Basketball Court, Children's Pool, Clubhouse, Dog Park, Fitness Center, Jogging Path, Park, Pickleball, Playground, Tennis Court(s)
- HOA fee: $55 annually
Location
- Region: Saint Johns
Financial & listing details
- Price per square foot: $224/sqft
- Tax assessed value: $515,966
- Annual tax amount: $8,307
- Date on market: 1/8/2026
- Listing terms: Cash,Conventional,FHA,VA Loan
Price history
| Date | Event | Price |
|---|---|---|
| 4/1/2026 | Sold | $616,000-1.3%$224/sqft |
Source:  realMLS #2117325 Report a problem realMLS #2117325 Report a problem | ||
| 1/8/2026 | Listed for sale | $624,000$227/sqft |
Source: realMLS #2117325 Report a problem | ||
| 12/22/2025 | Listing removed | $624,000$227/sqft |
Source: realMLS #2117325 Report a problem | ||
| 11/15/2025 | Listed for sale | $624,000+10.1%$227/sqft |
Source: realMLS #2117325 Report a problem | ||
| 3/31/2023 | Sold | $566,570$206/sqft |
Source: realMLS #1153277 Report a problem | ||
| 2/22/2023 | Pending sale | $566,570$206/sqft |
Source: realMLS #1153277 Report a problem | ||
| 2/17/2023 | Price change | $566,570-9.6%$206/sqft |
Source: realMLS #1153277 Report a problem | ||
| 1/6/2023 | Price change | $626,570-3.1%$228/sqft |
Source: realMLS #1153277 Report a problem | ||
| 11/25/2022 | Price change | $646,570-4.4%$235/sqft |
Source: realMLS #1153277 Report a problem | ||
| 10/19/2022 | Price change | $676,570+0.3%$246/sqft |
Source: realMLS #1153277 Report a problem | ||
| 6/7/2022 | Pending sale | $674,804$245/sqft |
Source: realMLS #1153277 Report a problem | ||
| 4/22/2022 | Price change | $674,804+0%$245/sqft |
Source: realMLS #1153277 Report a problem | ||
| 4/2/2022 | Listed for sale | $674,593+0.1%$245/sqft |
Source: realMLS #1153277 Report a problem | ||
| 3/24/2022 | Listing removed | -- |
Source: realMLS #1153277 Report a problem | ||
| 3/16/2022 | Price change | $673,783+0.3%$245/sqft |
Source: realMLS #1153277 Report a problem | ||
| 3/2/2022 | Price change | $671,678+5.2%$244/sqft |
Source: realMLS #1153277 Report a problem | ||
| 2/23/2022 | Price change | $638,6780%$232/sqft |
Source: realMLS #1153277 Report a problem | ||
| 2/16/2022 | Price change | $638,798+0.3%$232/sqft |
Source: realMLS #1153277 Report a problem | ||
| 2/10/2022 | Listed for sale | $637,068$231/sqft |
Source: realMLS #1153277 Report a problem | ||
Public tax history
| Year | Property taxes | Tax assessment |
|---|---|---|
| 2025 | $9,130 +9.9% | $470,079 +2.9% |
| 2024 | $8,308 -8.4% | $456,831 -7.1% |
| 2023 | $9,072 +133.4% | $491,623 +448.7% |
| 2022 | $3,887 | $89,600 +1692% |
| 2021 | -- | $5,000 |
Find assessor info on the county website
Neighborhood: 32259
Nearby homes
- $597,9004 bd2 ba3.1k sqft882 Orange Branch Trl, Saint Johns, FL 32259Off Market
- $631,4004 bd3 ba3.2k sqft866 Orange Branch Trl, Saint Johns, FL 32259Off Market
- $514,4003 bd2 ba2.2k sqft892 Orange Branch Trl, Saint Johns, FL 32259Off Market
- $623,0004 bd4 ba2.7k sqft902 Orange Branch Trl, Saint Johns, FL 32259Sold
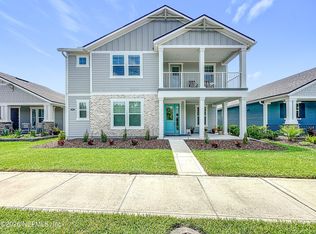
- $573,1004 bd2 ba3.1k sqft430 Footbridge Rd, Saint Johns, FL 32259Off Market
- $511,9004 bd2 ba2.2k sqft418 Footbridge Rd, Saint Johns, FL 32259Off Market
- $685,0004 bd4 ba2.7k sqft442 Footbridge Rd, Saint Johns, FL 32259Sold
- $682,5004 bd3 ba3.2k sqft408 Footbridge Rd, Saint Johns, FL 32259Off Market
Nearby schools
GreatSchools rating
- 10/10Hickory Creek Elementary SchoolGrades: PK-5Distance: 2.5 mi
- 7/10Bartram Trail High SchoolGrades: 8-12Distance: 1.3 mi
Schools provided by the listing agent
- Elementary: Hallowes Cove Academy
- Middle: Hallowes Cove Academy
- High: Bartram Trail
Source: realMLS. This data may not be complete. We recommend contacting the local school district to confirm school assignments for this home.
Get a cash offer in 3 minutes
Find out how much your home could sell for in as little as 3 minutes with a no-obligation cash offer.
Estimated market value
$617,500
Get a cash offer in 3 minutes
Find out how much your home could sell for in as little as 3 minutes with a no-obligation cash offer.
Estimated market value
$617,500
- Florida
- Saint Johns County
- Saint Johns
- 32259
- 874 ORANGE BRANCH Trail
Nearby cities
Nearby neighborhoods
Nearby zip codes
Other Saint Johns Topics
