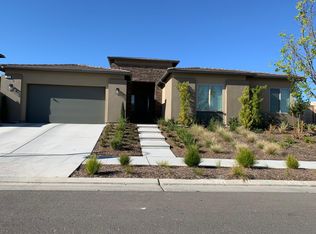
Discover this stunning, newer 3 bedroom, 3.5 bathroom home offering an impressive 3,072 SqFt of elevated living space in the highly sought after Tesoro Viejo community. Situated on a 6,098 SqFt lot, this property is uniquely positioned with clear, unobstructed views thanks to no homes directly in front, a rare and desirable feature. Inside, enjoy true open concept living with easily maintainable tile plank flooring as you enter. A formal dining room sets the tone for elegant gatherings, while the modern kitchen features a gas stove, pantry, and stainless steel appliances. The living room feels grand and inviting with high ceilings, large windows, and a cozy gas fireplace, creating an elevated and airy atmosphere. The thoughtful floor plan includes all bedrooms downstairs, each spacious and comfortable. The primary suite is a private retreat, complete with a resort style bathroom designed for relaxation. Upstairs, a versatile loft with a bar offers the perfect space for entertainment, work, or leisure. Step outside to a backyard designed for year round enjoyment, featuring a covered patio, low maintenance landscaping, and plenty of room to unwind. Additional upgrades include leased solar, two AC units, and two tankless water heaters for efficiency and comfort. Located just a short walk from Hillside Elementary School and a nearby playground, this home is surrounded by the exceptional amenities Tesoro Viejo is known for including high speed Xfinity internet included in the HOA, the Ranch House, resort style pools and spas, beautiful parks, scenic trails, and weekly farmers markets. Experience the luxury, lifestyle, and community this home offers. Schedule your private showing today.
For sale
$775,000
874 Overstone Ave, Madera, CA 93636
3beds
4baths
3,072sqft
Residential, Single Family Residence
Built in 2019
6,098 Square Feet Lot
$764,800 Zestimate®
$252/sqft
$190/mo HOA
What's special
Cozy gas fireplaceClear unobstructed viewsResort style bathroomThoughtful floor planTrue open concept livingLarge windowsAll bedrooms downstairs
- 53 days
- 271
- 9
Zillow last checked:
Listing updated:
Listed by:
Danny Grubb DRE #01883554 559-970-0338,
Real Broker
Source: Fresno MLS,MLS#: 652075Originating MLS: Fresno MLS
Facts & features
Interior
Bedrooms & bathrooms
- Bedrooms: 3
- Bathrooms: 4
Primary bedroom
- Area: 0
- Dimensions: 0 x 0
Bedroom 1
- Area: 0
- Dimensions: 0 x 0
Bedroom 2
- Area: 0
- Dimensions: 0 x 0
Bedroom 3
- Area: 0
- Dimensions: 0 x 0
Bedroom 4
- Area: 0
- Dimensions: 0 x 0
Bathroom
- Features: Tub/Shower, Shower, Tub
Dining room
- Features: Formal, Living Room/Area
- Area: 0
- Dimensions: 0 x 0
Family room
- Area: 0
- Dimensions: 0 x 0
Kitchen
- Features: Eat-in Kitchen, Breakfast Bar, Pantry
- Area: 0
- Dimensions: 0 x 0
Living room
- Area: 0
- Dimensions: 0 x 0
Basement
- Area: 0
Heating
- Has Heating (Unspecified Type)
Cooling
- Central Air
Appliances
- Included: Built In Range/Oven, Gas Appliances, Dishwasher, Microwave, Refrigerator
- Laundry: Inside, Utility Room
Features
- Built-in Features, Bar, Loft
- Flooring: Carpet, Tile
- Windows: Double Pane Windows, Skylight(s)
- Number of fireplaces: 1
- Fireplace features: Gas
Interior area
- Total structure area: 3,072
- Total interior livable area: 3,072 sqft
Property
Parking
- Total spaces: 3
- Parking features: Garage - Attached
- Attached garage spaces: 3
Features
- Levels: Two
- Stories: 2
- Patio & porch: Covered, Concrete
- Has private pool: Yes
- Pool features: Fenced, Community, In Ground
- Has spa: Yes
- Spa features: Community
- Fencing: Fenced
Lot
- Size: 6,098 Square Feet
- Features: Urban, Mature Landscape, Drip System
Details
- Parcel number: 081270022000
Construction
Type & style
- Home type: SingleFamily
- Property subtype: Residential, Single Family Residence
Materials
- Stucco, Wood Siding, Stone
- Foundation: Concrete
- Roof: Tile
Condition
- Year built: 2019
Utilities & green energy
- Electric: On, Photovoltaics Third-Party Owned
- Sewer: Public Sewer
- Water: Public
- Utilities for property: Public Utilities
Green energy
- Energy generation: Solar
Community & HOA
Community
- Security: Security System
HOA
- Has HOA: Yes
- Amenities included: Pool, Spa/Hot Tub, Clubhouse, Fitness Center, Green Area, Playground, Maintenance Grounds, Other/None
- HOA fee: $190 monthly
Location
- Region: Madera
Financial & listing details
- Price per square foot: $252/sqft
- Tax assessed value: $647,999
- Date on market: 7/16/2026
- Cumulative days on market: 53 days
- Listing agreement: Exclusive Right To Sell
Estimated market value
$764,800
$727,000 - $803,000
$3,532/mo
Price history
| Date | Event | Price |
|---|---|---|
| 7/16/2026 | Listed for sale | $775,000+33.4%$252/sqft |
Source: Fresno MLS #652075 Report a problem | ||
| 11/26/2019 | Sold | $581,000$189/sqft |
Source: Public Record Report a problem | ||
Public tax history
| Year | Property taxes | Tax assessment |
|---|---|---|
| 2026 | -- | $647,999 +2% |
| 2025 | $8,892 +2.7% | $635,294 +2% |
| 2024 | $8,659 +1.7% | $622,839 +2% |
| 2023 | $8,512 +1.1% | $610,627 +2% |
| 2022 | $8,415 +3.1% | $598,654 +2% |
| 2021 | $8,162 +3% | $586,917 +1% |
| 2020 | $7,921 +792% | $580,900 +4026.9% |
| 2019 | $888 +13.9% | $14,076 +2% |
| 2018 | $780 | $13,800 |
Find assessor info on the county website
Monthly payment
Est. payment
Payment breakdown
Explore the cost of this home by adjusting the details. Changes won't be saved.Climate risks
Neighborhood: 93636
Nearby schools
Schools provided by the listing agent
- Elementary: Hillside
- Middle: Hillside
- High: Minarets
Source: Fresno MLS. This data may not be complete. We recommend contacting the local school district to confirm school assignments for this home.
Similar homes
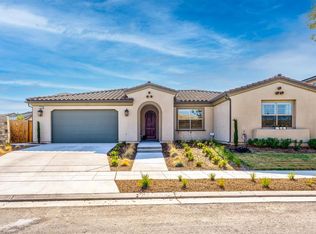
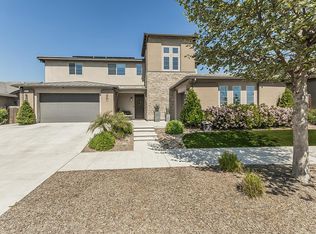
- $749,0004 bd4 ba2.9k sqft768 Overstone Ave, Madera, CA 93636For Sale
 MLS ID #651989, Sarah Wilcox. Fresno MLS
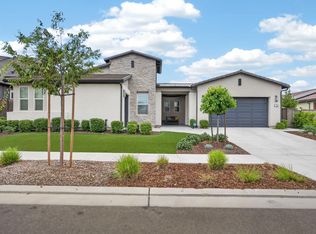
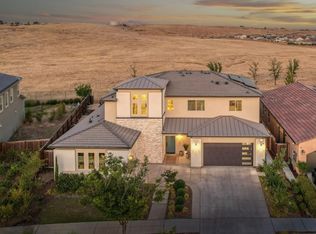
 - $810,0003 bd3 ba3.2k sqft4693 Del Oro Rd, Madera, CA 93636For Sale
 MLS ID #202604851, Eric Mora. Bakersfield AOR
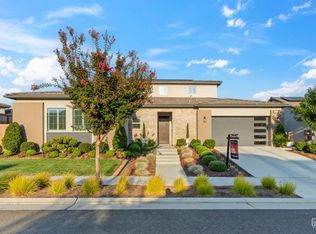
 - $749,9504 bd4 ba3.3k sqft877 Treasure Hills Dr, Madera, CA 93636For Sale
 MLS ID #645843, Elaine Colett. Fresno MLS
 - $875,0005 bd4 ba3.4k sqft4721 Overstone Ave, Madera, CA 93636For Sale
 MLS ID #652984, Nico P. Gentile. Fresno MLS
Local buyer's agents are ready to help
