Skip main navigation
Off market
  • $280,000

    874 Riverchase Dr, Brandon, MS 39047

    3beds
    1,865sqft
    SingleFamily
    Built in 1992
    -- sqft lot
    $280,000 Zestimate®
    $150/sqft
    $2,291 Estimated rent

    Home value

    $280,000

    $266,000 - $294,000

    $2,291/mo

    Zestimate® history
    Loading
    Loading...

    Owner options

    List your home for rent

    $2,291/mo

    Rent Zestimate®

    Find your next renter with Zillow Rental Manager. Plus, with online applications, you can quickly screen prospective tenants – for free.

    Learn more

    $2,291/mo

    Rent Zestimate®

    Refinance and save

    $1,345/mo

    Est. payment

    Refinancing to a lower rate could help reduce your monthly payments and save thousands over the life of the loan.

    See today's rates

    $1,345/mo

    Est. payment

    Explore your selling options

    Work with a Zillow partner agent

    Leverage their expertise and Zillow's premium Showcase listings to get your home seen by more buyers.

    Get started

    List with your own agent

    Get your home in front of millions of buyers by listing it on Zillow.

    Learn how to do it

    Sell it yourself

    Take full control of how buyers see your home on Zillow by listing For Sale by Owner (FSBO).

    List your home

    What's special

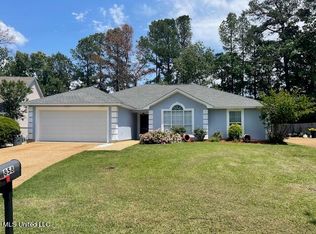
    Well maintained brick home sitting on a large lot with plenty of exterior as well as interior spaces to enjoy and entertain. Formal Dining room that can be used to extend the great room if a breakfast room is adequate for your family dining. Granite counter tops and stainless appliances. Out building for storage will remain.Central Vacuum system, security system and irrigation system provide all the best of easy, safe living and maintenance. This step-up value home at the neighborhood average price will not last long!

    This property is off market, which means it's not currently listed for sale or rent on Zillow. This may be different from what's available on other websites or public sources.

    Facts & features

    Interior

    Bedrooms & bathrooms
    • Bedrooms: 3
    • Bathrooms: 2
    • Full bathrooms: 2
    Heating
    • Other
    Features
    • Flooring: Carpet
    Interior area
    • Total interior livable area: 1,865 sqft

    Property

    Features
    • Stories: 1
    • Exterior features: Brick
    Details
    • Parcel number: G12C00000100420

    Construction

    Type & style
    • Home type: SingleFamily
    • Architectural style: Traditional
    Materials
    • Foundation: Slab
    • Roof: Other
    Condition
    • Year built: 1992

    Utilities & green energy

    • Sewer: Public Sewer

    Community & neighborhood

    Location
    • Region: Brandon

    Other

    Other facts
    • Class: RESIDENTIAL
    • Sale/Rent: For Sale
    • Type: Detached
    • ARCHITECTURAL STYLE: Traditional
    • COOLING: Central Air, Ceiling Fan(s)
    • EQUIPMENT: Water Heater, Smoke Detectors, Garage Door Opener
    • FENCE: Full (Back), Wood
    • FOUNDATION: Slab
    • HEATING: Central Heating, Fireplace
    • LOT DESCRIPTION: 0 to .5 Acres
    • PATIO: Slab, Deck, Screened-In Porch
    • ROOMS: Laundry/Utility Room, Family Room/Great Room, Breakfast Area, Formal Dining
    • SEWER: Public Sewer
    • SIDING: Brick
    • UTILITY CONNECTIONS: Electric Dryer, Cable Prewired, Alarm/Security Prewired, Gas Dryer, Ice Maker Connection, Electric Range/Oven
    • WATER: Public
    • WINDOW TYPES: Insulated
    • Stories: 1
    • Listing Type: Exclusive Right to Sell
    • Display Address: Yes
    • FLOORS: Ceramic Tile, Wood
    • INTERIOR: Fireplace, Master Bath, 9+ Ceilings, Double Vanity, Garden Tub, Separate Shower, Split Plan
    • RANGE/OVEN: Electric, Self-Cleaning
    • SPECIAL SALE TYPES: Traditional
    • STRUCTURES: Shed
    • WATER HEATER: Gas
    • FireplaceY/N: Yes
    • COOKTOP: Gas
    • GARAGE: 2 Car, Attached, Garage
    • HEAT SOURCE: Natural Gas
    • ROOF: Architectural Shingles
    • SECURITY: Alarm System
    • IRRIGATION: Sprinklers
    • Warranty: Yes
    • ATTIC VENTILATION: Ridge Vent
    • Subdivision: RIVERCHASE
    • Status Category: Pending
    • Square Feet Source: Public Record
    • FLOOD: Flood Ins Not Req
    • HOA FEE INCLUDES: Grounds
    • CONTINGENCIES: Inspection(s)
    • Reserved Prospects Y/N: Yes
    • Status: Contingent/Pending

    Price history

    DateEventPrice
    8/31/2018Sold--
    Source: Agent Provided Report a problem
    8/1/2018Pending sale$176,900$95/sqft
    Source: CENTURY 21 Maselle and Associates #310075.J Report a problem
    6/22/2018Listed for sale$176,900+1.1%$95/sqft
    Source: Century 21 Maselle & Associate #310075 Report a problem
    9/26/2014Sold--
    Source: MLS United #18308001_1264309 Report a problem
    6/15/2014Price change$174,900-2.8%$94/sqft
    Source: Owner Report a problem
    5/25/2014Price change$179,900+2.9%$96/sqft
    Source: Keller Williams Realty #264309 Report a problem
    5/2/2014Price change$174,900-6%$94/sqft
    Source: Owner Report a problem
    4/22/2014Price change$186,000-0.5%$100/sqft
    Source: Coldwell Banker Graham & Assoc #257899 Report a problem
    3/31/2014Price change$187,000-0.5%$100/sqft
    Source: Coldwell Banker Graham & Assoc #257899 Report a problem
    3/25/2014Price change$188,000-0.3%$101/sqft
    Source: Coldwell Banker Graham & Assoc #257899 Report a problem
    3/12/2014Price change$188,500-0.3%$101/sqft
    Source: Coldwell Banker Graham & Assoc #257899 Report a problem
    10/18/2013Listed for sale$189,000+18.1%$101/sqft
    Source: Coldwell Banker Graham & Assoc #257899 Report a problem
    7/12/2011Listing removed$160,000$86/sqft
    Source: iseemedia #229216 Report a problem
    3/13/2011Price change$160,000-15.7%$86/sqft
    Source: ERA Real Estate Professionals #229216 Report a problem
    8/13/2010Listed for sale$189,900$102/sqft
    Source: Maselle & Associates, Inc. #222771 Report a problem

    Public tax history

    YearProperty taxesTax assessment
    2024$1,642 +2.2%$18,033 +1.9%
    2023$1,606 +1.7%$17,701
    2022$1,580 $17,701
    2021$1,580 -44%$17,701 -25.9%
    2020$2,820 +101.1%$23,873
    2019$1,402 -46.1%$23,873 +50%
    2018$2,601 +85.5%$15,915
    2017$1,402 $15,915 +2.4%
    2016$1,402 +9.2%$15,541
    2015$1,285 $15,541
    2014$1,285 +60%$15,541
    2013$803 $15,541
    2012$803 -64.2%$15,541 -33.3%
    2011$2,240 +0.7%$23,312 +0.7%
    2010$2,225 +189.3%$23,159 +49.4%
    2009$769 +0.6%$15,505
    2008$765 +43.1%$15,505
    2007$535 -0.1%--
    2006$535 -0.7%--
    2005$539 +1%--
    2004$534 +1.3%--
    2003$527 +6.6%--
    2002$494 --
    2001-- $11,769 -90%
    2000$498 $117,690

    Find assessor info on the county website

    Neighborhood: 39047

    Nearby schools

    GreatSchools rating
    Schools provided by the listing agent
    • Elementary: Highland Bluff Elm
    • Middle: Northwest
    • High: Northwest

    Source: The MLS. This data may not be complete. We recommend contacting the local school district to confirm school assignments for this home.

    Get pre-qualified for a loan
    At Zillow Home Loans, we can pre-qualify you in as little as 5 minutes with no impact to your credit score.

    An equal housing lender. NMLS #10287.